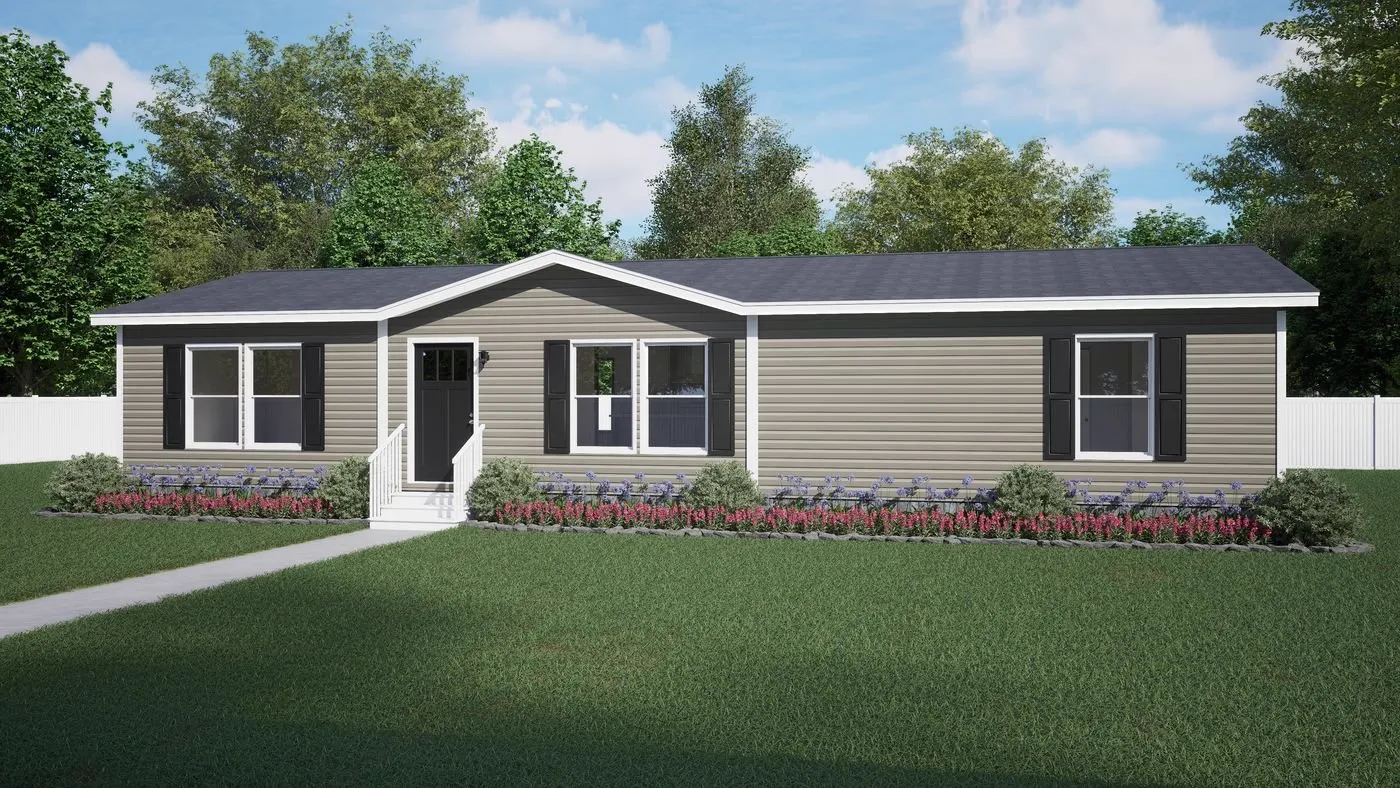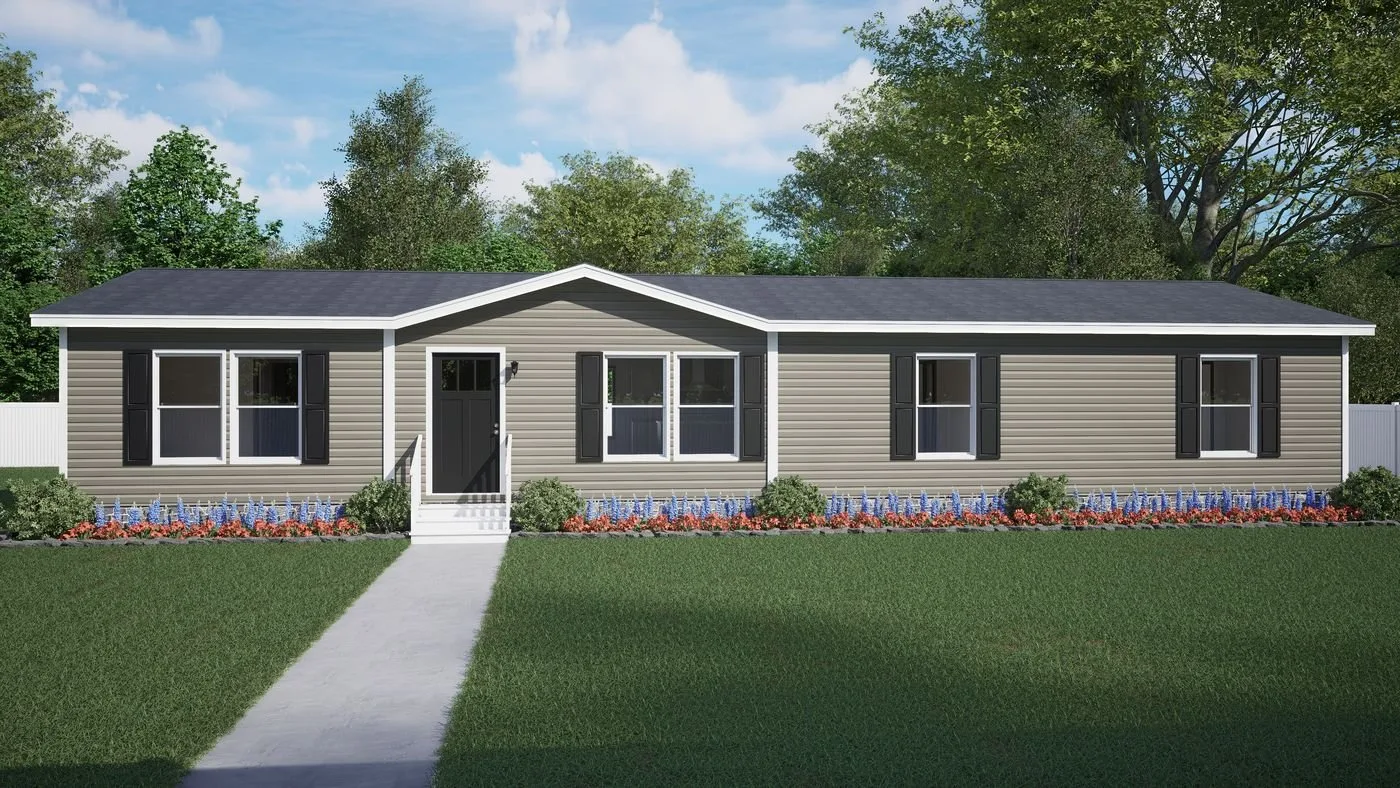
Daniela 28x62
Code: CMP-D3-03
- 3 bd
- 2 ba
- 1,633 sq ft
- 28' x 62'
- Delivery in 3 to 6 weeks
01About this model
About this model
The Daniela gives you 1,633 square feet with three bedrooms and two full baths.
The kitchen comes with an island and Borghini marble countertops. It has a separate utility room, a family den, and the primary bath includes double ceramic sinks and a 48-inch fiberglass shower.
It is built to the same construction standard as the rest of our homes, with the same insulation and the same windows.
Features
- 3 bedrooms, 2 full baths
- 1,633 sq ft in two sections
- Kitchen island with Borghini marble countertops
- Grey Club Oak cabinets in the kitchen and baths
- Stainless steel range hood
- Utility room with washer and dryer shelf
- Separate den or family room
- Primary bath with double ceramic sinks and a 48-inch shower
- Can lights throughout
- 9-lite rear door
- Cypress vinyl siding
- Our construction standard
360 virtual tour
Walk the whole home from your phone. Step into every room, look at the finishes, take your time. No appointment and no driving to a lot.
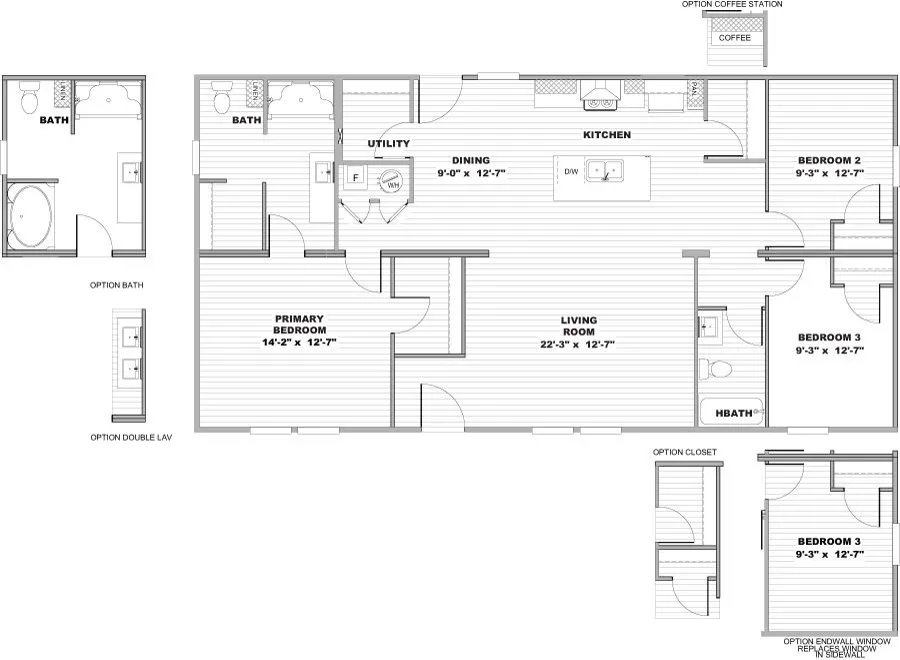
02Floor plan
Floor plan
Room dimensions
- Den
- 17'7" x 12'7"
- Living room
- 17'0" x 12'7"
- Primary bedroom
- 15'0" x 12'7"
- Bedroom 2
- 9'0" x 12'7"
- Bedroom 3
- 9'0" x 12'7"
- Flex space
- 11'0" x 9'0"
Casa Móvil Pros construction
Every home we order is built to our construction standard. That means:
- Insulation: R-38 roof, R-22 floor, R-13 walls
- Low-E windows with argon gas
- Dual-element electric water heater
- Programmable thermostat
- Advanced air sealing
- Double gasket at the marriage line
- Bituminous membrane at roof penetrations
- Advanced caulking on water and drain lines
- Energy Star Ready
- One-year limited manufacturer warranty
- HUD label, built to the federal code
What the home price does NOT include
We want you to know exactly what you're paying for. The home price does not include:
- Transport from the factory to your land
- Installation and leveling
- Footings and anchors
- Steps and decks
- Skirting
- Heating and air conditioning
- Water, sewer and electrical connections
- Permits and taxes
We coordinate all of that for you and give you one final price. See the full cost breakdown or message us and we'll put together the package for your land.
03Ask for the price
Request pricing for this model
We'll send current pricing and what delivery includes in your county.
Make it yours
This home can be customized at the factory. These are the options available for this model:
- Venetian-style bathtub
- Pedestal bathtub
- 72-inch tile shower
- 4-bedroom option: 11'0" x 9'0" fourth bedroom
- 5-bedroom option: 14'3" x 9'0" fourth bedroom and 14'4" x 9'0" fifth bedroom
Ask us about the price of each option when you request your quote.