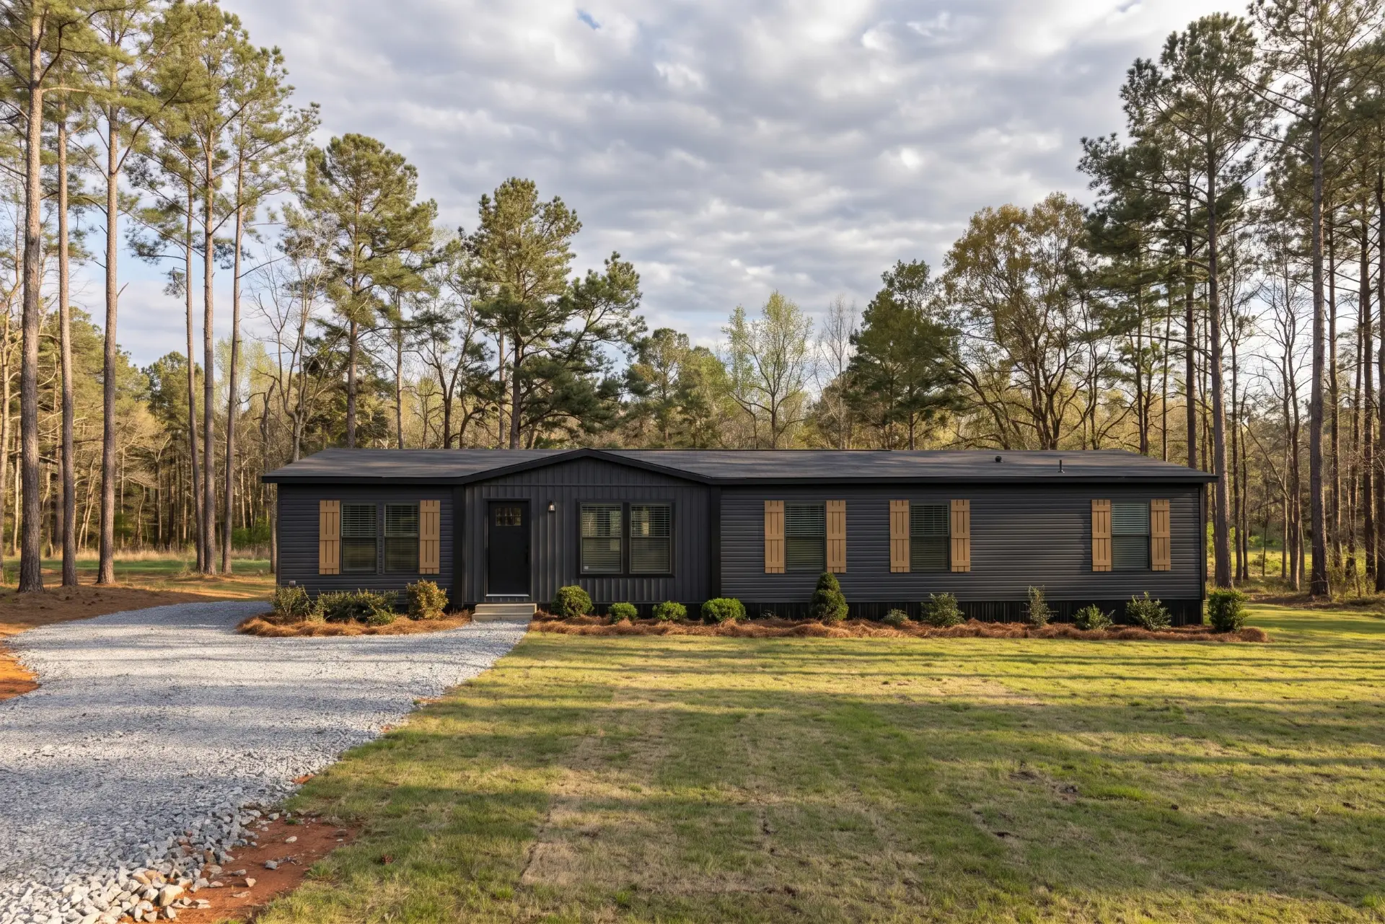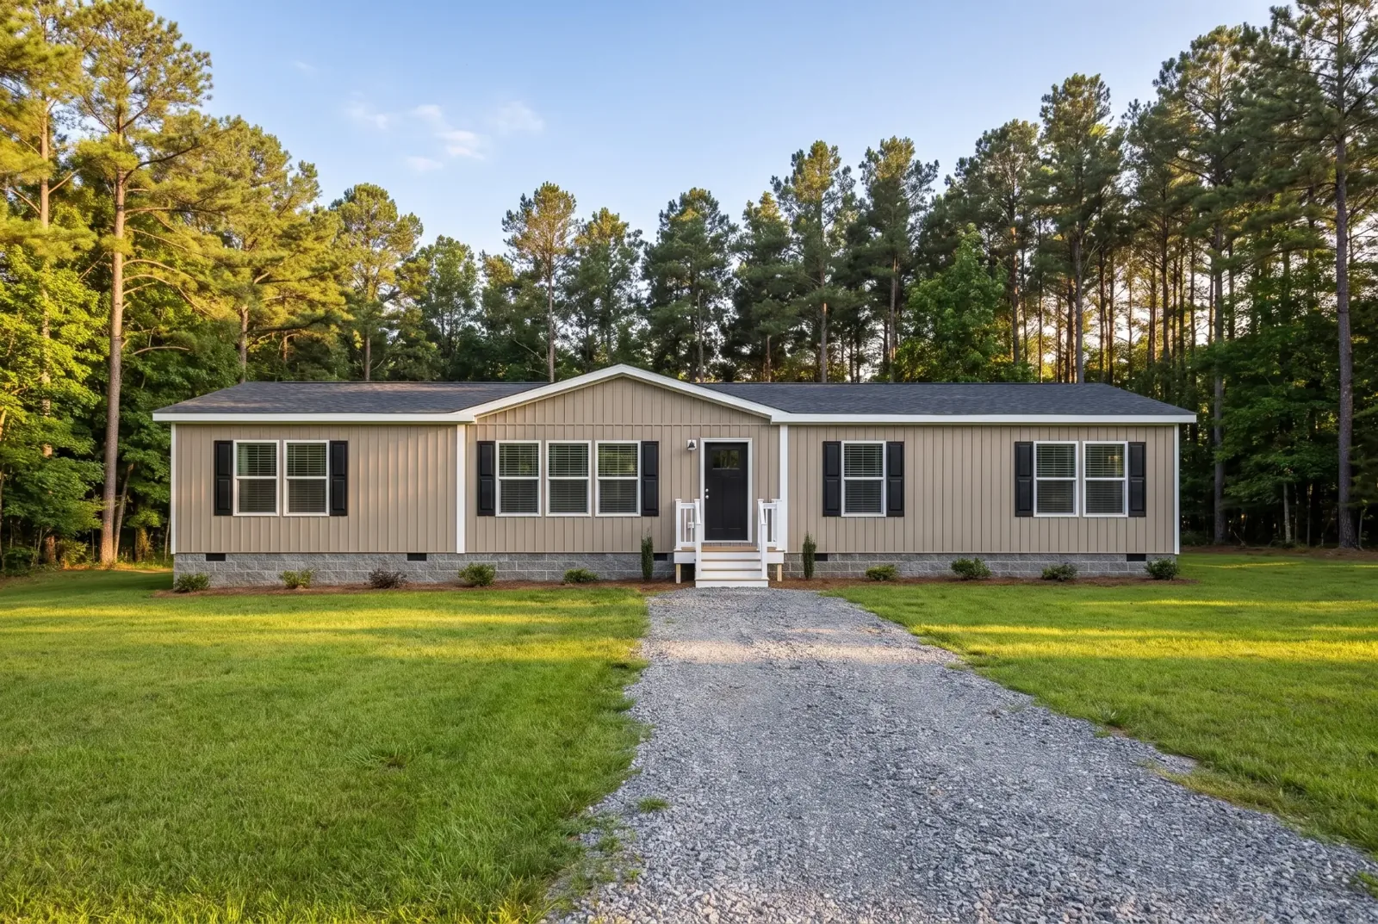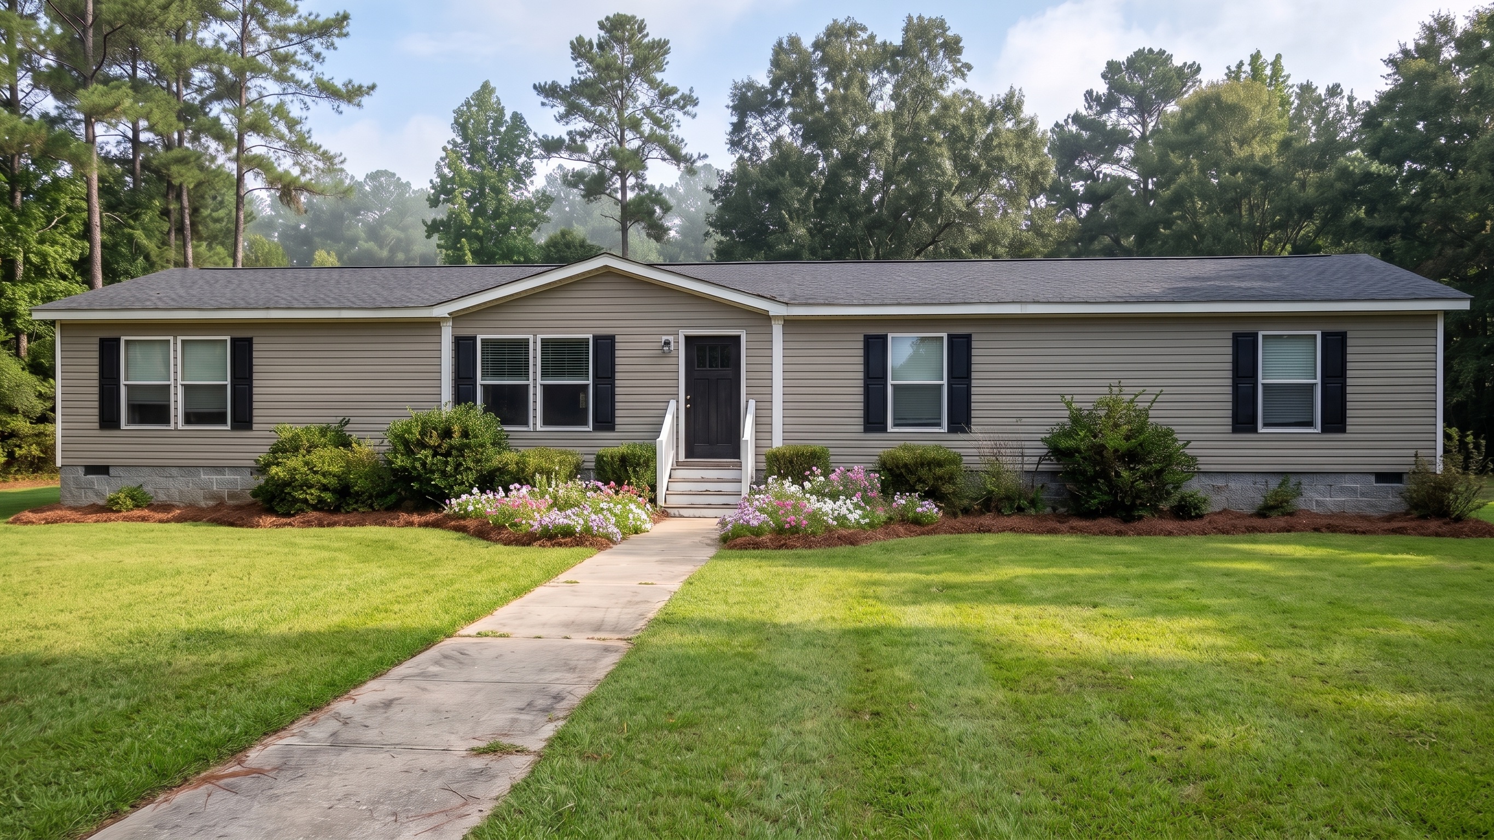
Lucero 32x76
Code: CMP-D4-09
- 4 bd
- 2 ba
- 2,280 sq ft
- 32' x 76'
Some photos show optional upgrades that are not included in the base home, such as the fireplace, sliding glass door, dishwasher, stainless steel side-by-side refrigerator, built-in microwave, farmhouse sink, backsplash, primary bathroom tub and double sinks, blinds, and vinyl flooring in the primary bedroom. Ask us what is included and what is optional.
01About this model
About this model
The Lucero 32x76 has 2,280 square feet with 4 bedrooms and 2 full bathrooms. It is one of our most spacious homes, designed for families that truly need room.
The center of the home is open. The living room is nearly 20 feet long and connects to the kitchen and dining room. The kitchen has a large island with seating space, and the dining room has its own exit toward the patio. The primary bedroom is at one end, with its bathroom and closets. The other three bedrooms are at the opposite end, giving everyone privacy.
Along with the 4 bedrooms, the Lucero has a 15'-6" x 14'-5" den. Use it as an office, playroom or guest sitting room. If you prefer, the factory can build it as a fifth bedroom instead.
Standard features include 42-inch upper cabinets, stainless steel appliances, Low-E windows, a 40-gallon hybrid water heater, a smart thermostat and LED lighting throughout. Message us for the price and the steps to bring it to your land.
Features
Kitchen
- Finished 42-inch upper cabinets
- European concealed hinges
- Black knobs on all cabinet doors
- Black pulls on all drawers
- Stainless steel appliances
- 18-cubic-foot top-freezer refrigerator with ice maker
- Smooth-top electric range
- Stainless steel range hood
Bathrooms
- One-piece fiberglass shower
- Square ceramic sink
Construction and finishes
- Vinyl siding
- 2x4 exterior walls at 16 inches on center
- 8-foot ceilings with textured finish
- Cement fascia with vented vinyl soffit
- White Low-E windows
- White vinyl corner posts
- 6-panel front door
- 9-lite rear door
- Square 2-panel interior doors
- Shelving in all closets and the utility room
Floors
- 2x6 transverse floor joists at 16 inches on center
- 19/32-inch tongue-and-groove OSB subfloor
- One-piece aluminum floor ducts
- 25-ounce carpet in the primary bedroom
- Vinyl flooring in all other areas
Plumbing and electrical
- 40-gallon hybrid heat-pump water heater
- Whole-house water shut-off
- Water shut-offs at all fixtures
- Recessed LED lighting throughout
- 200-amp electrical service
- Rear exterior outlet
- Frost-free exterior faucet
- Smart thermostat
- Climate-control system from an established brand
Virtual tour
02Floor plan
Floor plan
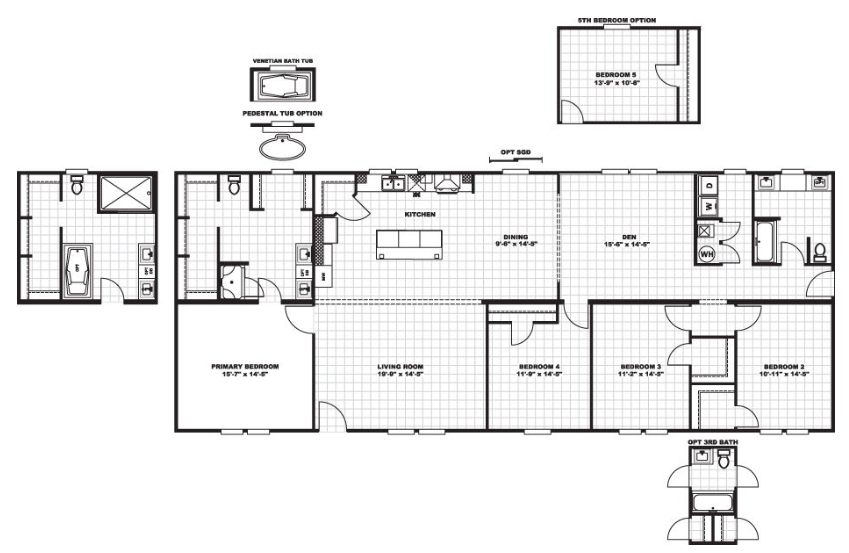
Room dimensions
- Primary bedroom
- 15'-7" x 14'-5"
- Living room
- 19'-9" x 14'-5"
- Den
- 15'-6" x 14'-5"
- Dining room
- 9'-6" x 14'-5"
- Bedroom 4
- 11'-9" x 14'-5"
- Bedroom 3
- 11'-2" x 14'-5"
- Bedroom 2
- 10'-11" x 14'-5"
Room dimensions include closets, and square-footage figures are approximate.
03Ask for the price
Request pricing for this model
We'll send current pricing and what delivery includes in your county.
Make it yours
These are additional options with an extra cost. None is included in the standard home. Tell us which ones you want and we will quote the price.
- Fifth bedroom (13'-9" x 10'-8") — in place of the den
- Third full bathroom
- Electric fireplace in the living room
- Primary bathroom tub with a separate shower
- Double sinks in the primary bathroom
- Sliding glass door in the dining room
- Dishwasher
- Stainless steel side-by-side refrigerator
- Built-in microwave
- Farmhouse sink
- 4-inch backsplash in the kitchen and at vanities
- Hand-laid tile shower
- 2-inch blinds throughout
- Carpet in the secondary bedrooms
- Front dormer
- 2x6 exterior walls with R-21 insulation
Ask us about the price of each option when you request your quote.
The fifth bedroom is built in place of the den: choosing that option removes the additional den room.