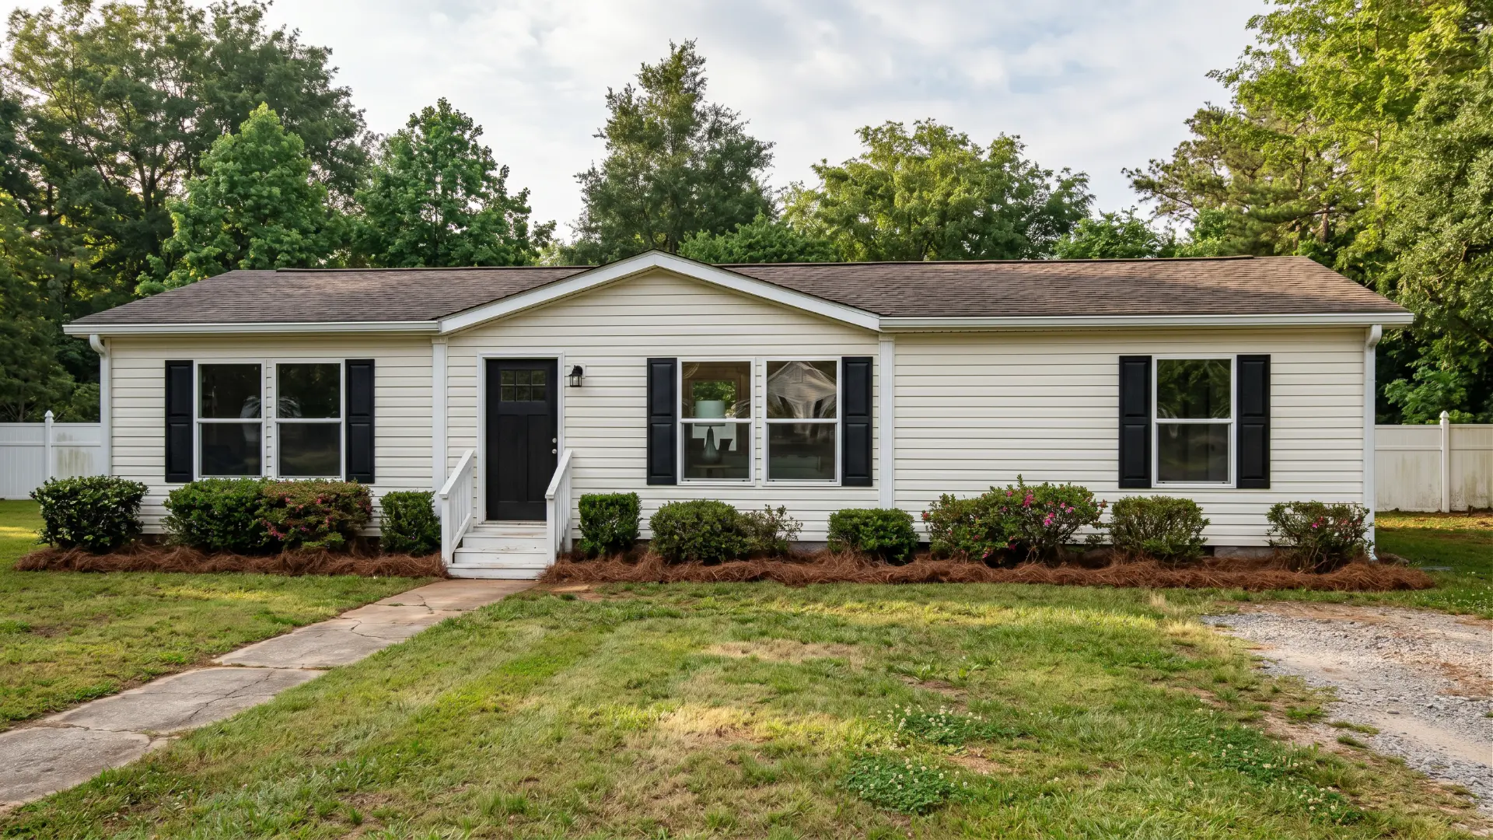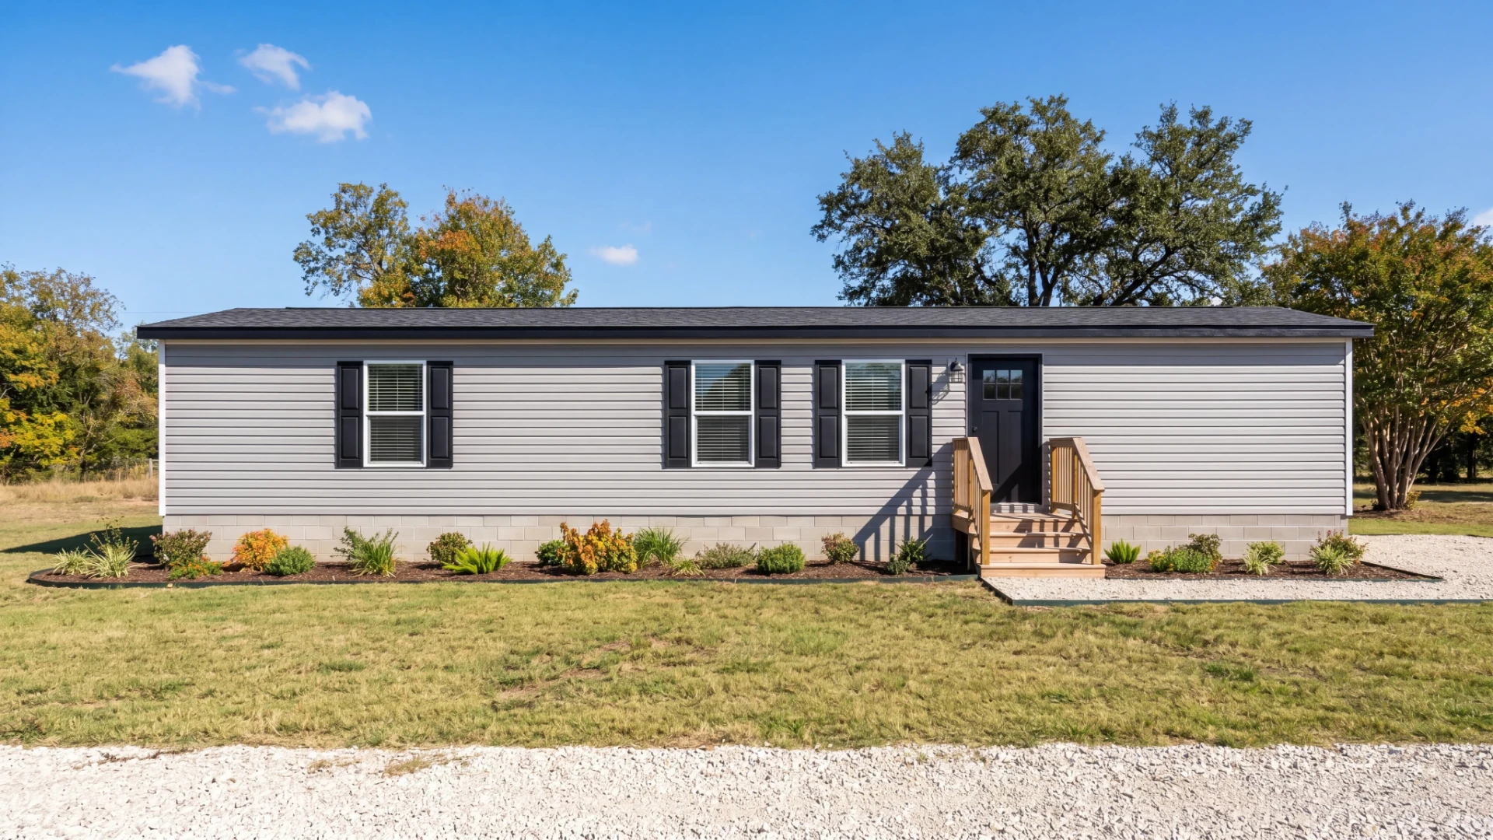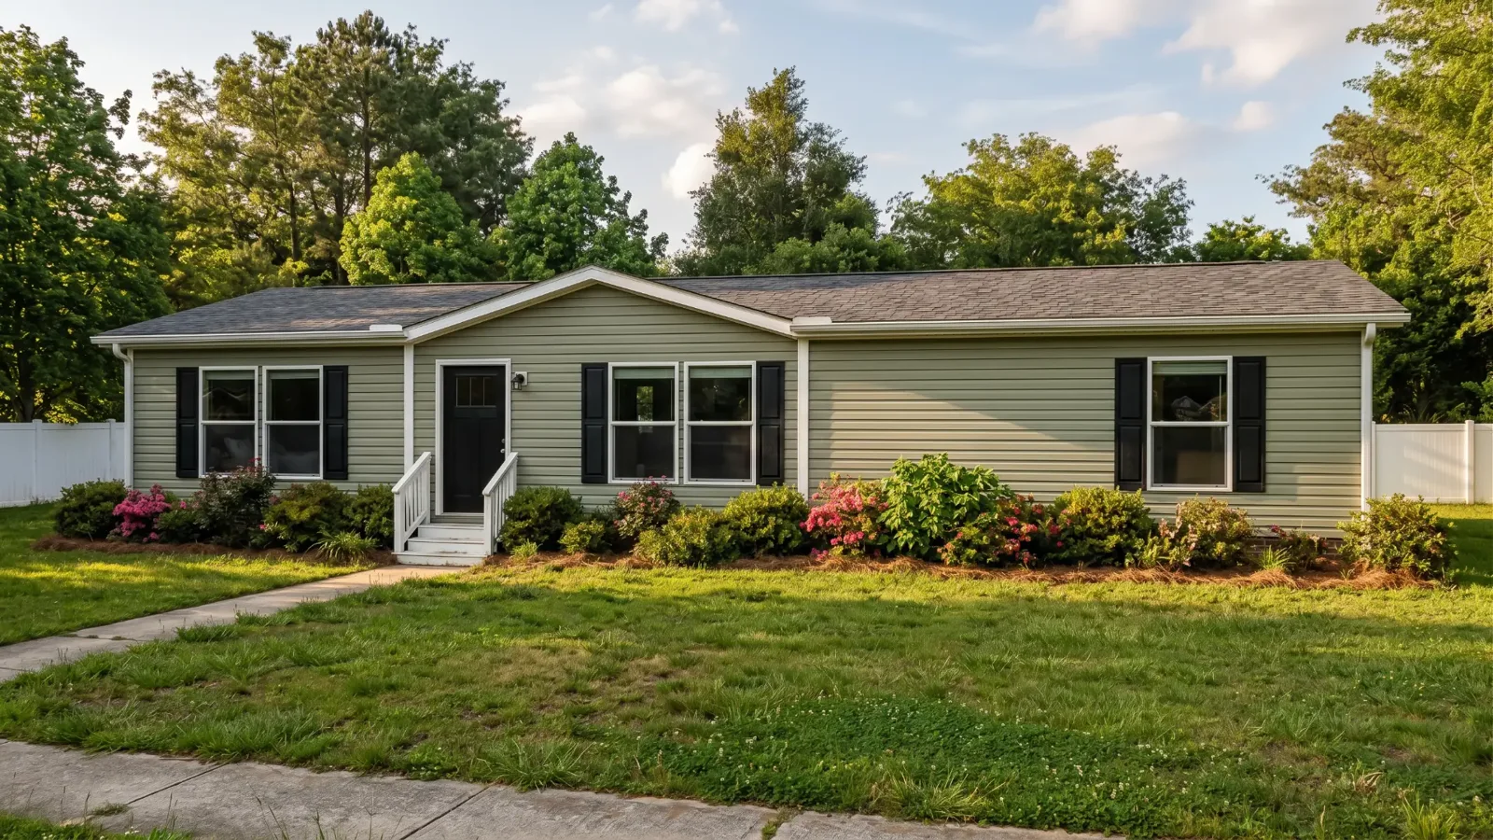
Marina 28x40
Code: CMP-D2-01
- 2 bd
- 2 ba
- 1,053 sq ft
- 28' x 40'
- Delivery in 3 to 6 weeks
01About this model
About this model
The Marina 28x40 is a 1,053 square foot double-wide with 2 bedrooms and 2 bathrooms. It is a comfortable size for a couple, a small family or anyone who wants more room than a single-wide on a moderately sized lot.
In its standard 2-bedroom version, the living room is spacious and flows into the kitchen so the family can spend time together in one space. If you need one more room, you can order it with an optional third bedroom; in that version the living room is more compact. The living room and Bedroom 3 photos show that option.
The kitchen comes with hidden-hinge cabinet doors, black hardware and stainless steel appliances: an 18 cubic foot refrigerator with icemaker, a smooth-top electric range and a range hood. The home includes LED lighting throughout, a smart thermostat, Low-E windows and shelving in every closet and the laundry room.
Each bathroom has a one-piece fiberglass shower, and the home has water shut-offs at every fixture plus a whole-house shut-off. Ask us for the price and we will help you with land, delivery and installation in Georgia.
Features
- 2 bedrooms and 2 bathrooms
- 8 ft ceilings
- 2x4 exterior walls 16" on-center with vinyl siding
- Low-E windows
- 36x80" 6-panel front door and 36x80" 9-lite rear door
- Vinyl flooring throughout with carpet in the primary bedroom
- Kitchen cabinets with 42" overheads and hidden hinges
- Stainless steel appliances: 18 cu. ft. refrigerator with icemaker, smooth-top electric range and range hood
- One-piece fiberglass shower
- 40-gallon hybrid heat pump water heater
- LED can lighting throughout
- Smart thermostat
- 200-amp electrical service, rear exterior outlet and frost-free rear faucet
- Shelving in all closets and the laundry room
02Floor plan
Floor plan
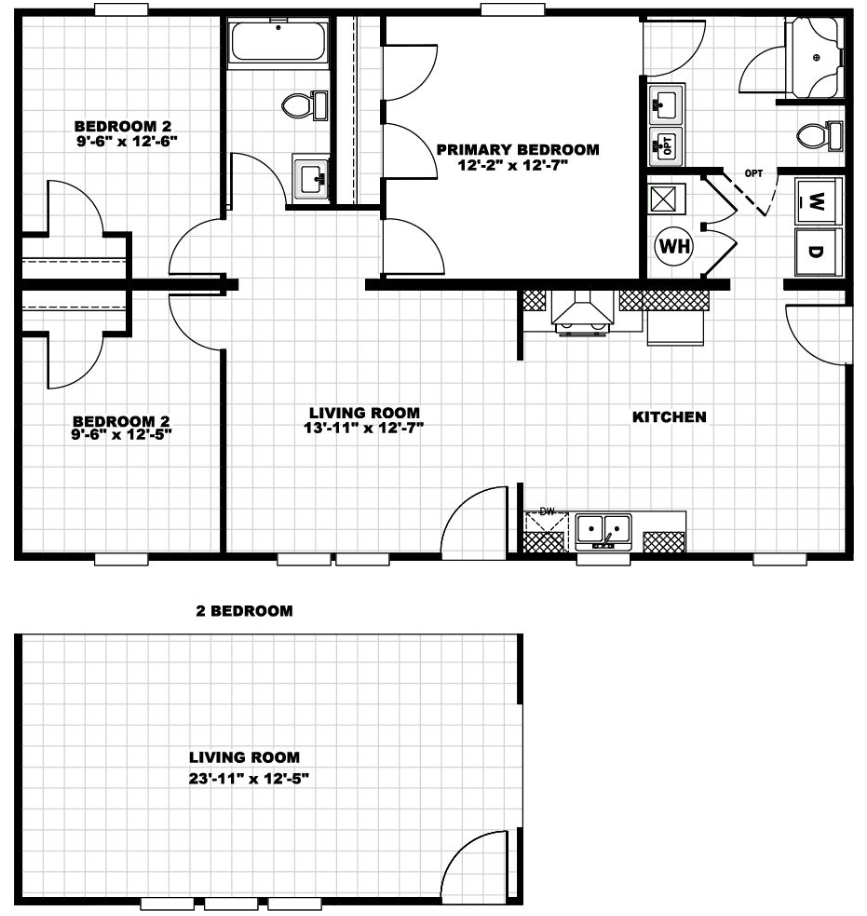
The plan shows the standard 2-bedroom layout and the 3-bedroom option. In the 2-bedroom version, the living room is larger.
Room dimensions
- Living room (3-bedroom option)
- 13'-11" x 12'-7"
- Living room (2 bedrooms, standard)
- 23'-11" x 12'-5"
- Primary bedroom
- 12'-2" x 12'-7"
- Bedroom 2
- 9'-6" x 12'-6"
Casa Móvil Pros construction
Every home we order is built to our construction standard. That means:
- Insulation: R-38 roof, R-22 floor, R-13 walls
- Low-E windows with argon gas
- Dual-element electric water heater
- Programmable thermostat
- Advanced air sealing
- Double gasket at the marriage line
- Bituminous membrane at roof penetrations
- Advanced caulking on water and drain lines
- One-year limited manufacturer warranty
- HUD label, built to the federal code
What the home price does NOT include
We want you to know exactly what you're paying for. The home price does not include:
- Transport from the factory to your land
- Installation and leveling
- Footings and anchors
- Steps and decks
- Skirting
- Heating and air conditioning
- Water, sewer and electrical connections
- Permits and taxes
We coordinate all of that for you and give you one final price. See the full cost breakdown or message us and we'll put together the package for your land.
03Ask for the price
Request pricing for this model
We'll send current pricing and what delivery includes in your county.
Make it yours
This home can be customized at the factory. These are the options available for this model:
- Third bedroom (the living room becomes more compact)
- Dishwasher
- Stainless side-by-side refrigerator
- 4" backsplash in kitchen and vanities
- Hand-laid tile showers
- Farmhouse kitchen sink
- Double vanity sinks (where available)
Ask us about the price of each option when you request your quote.