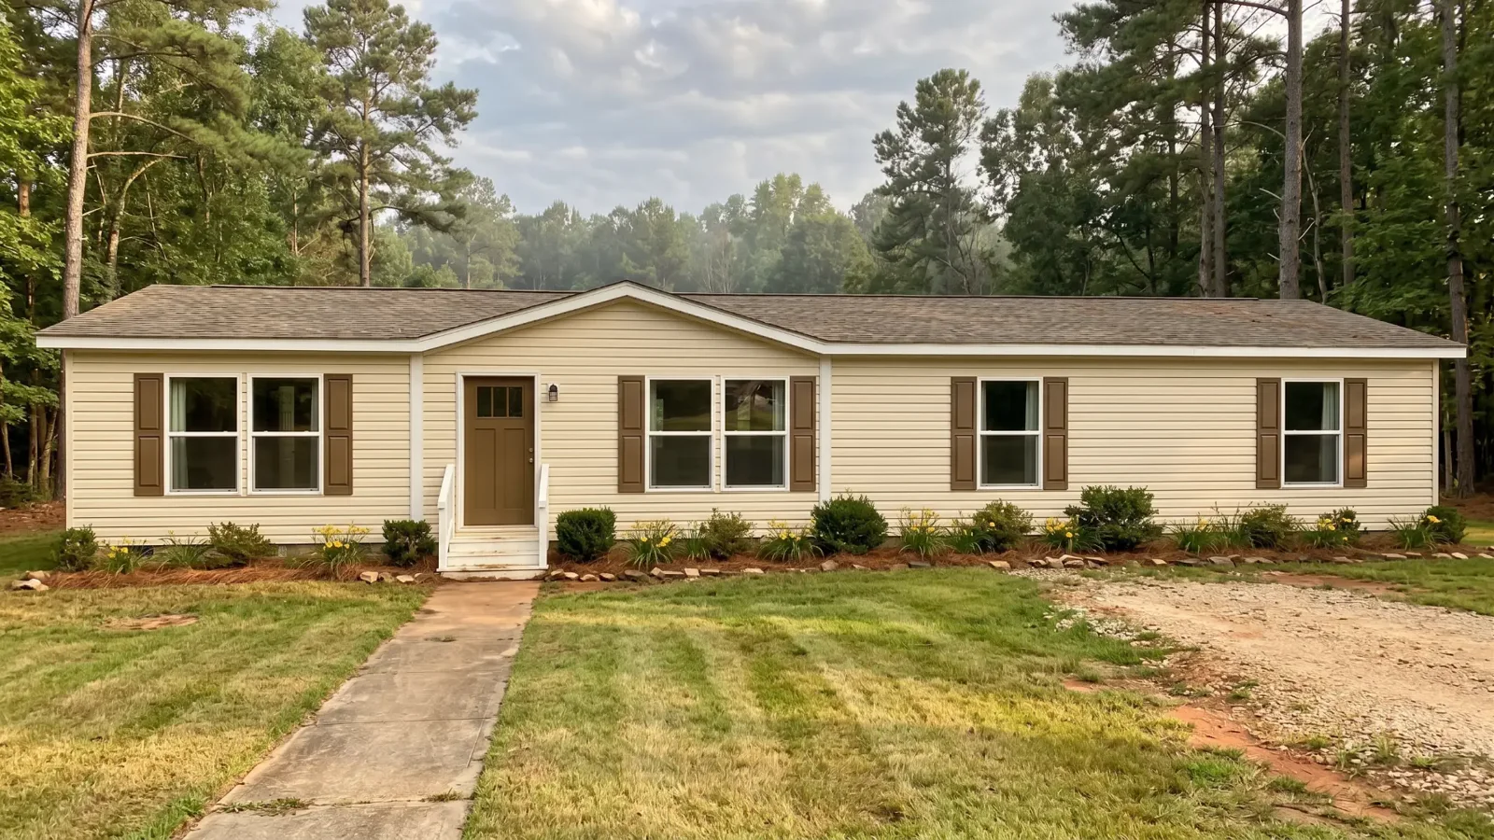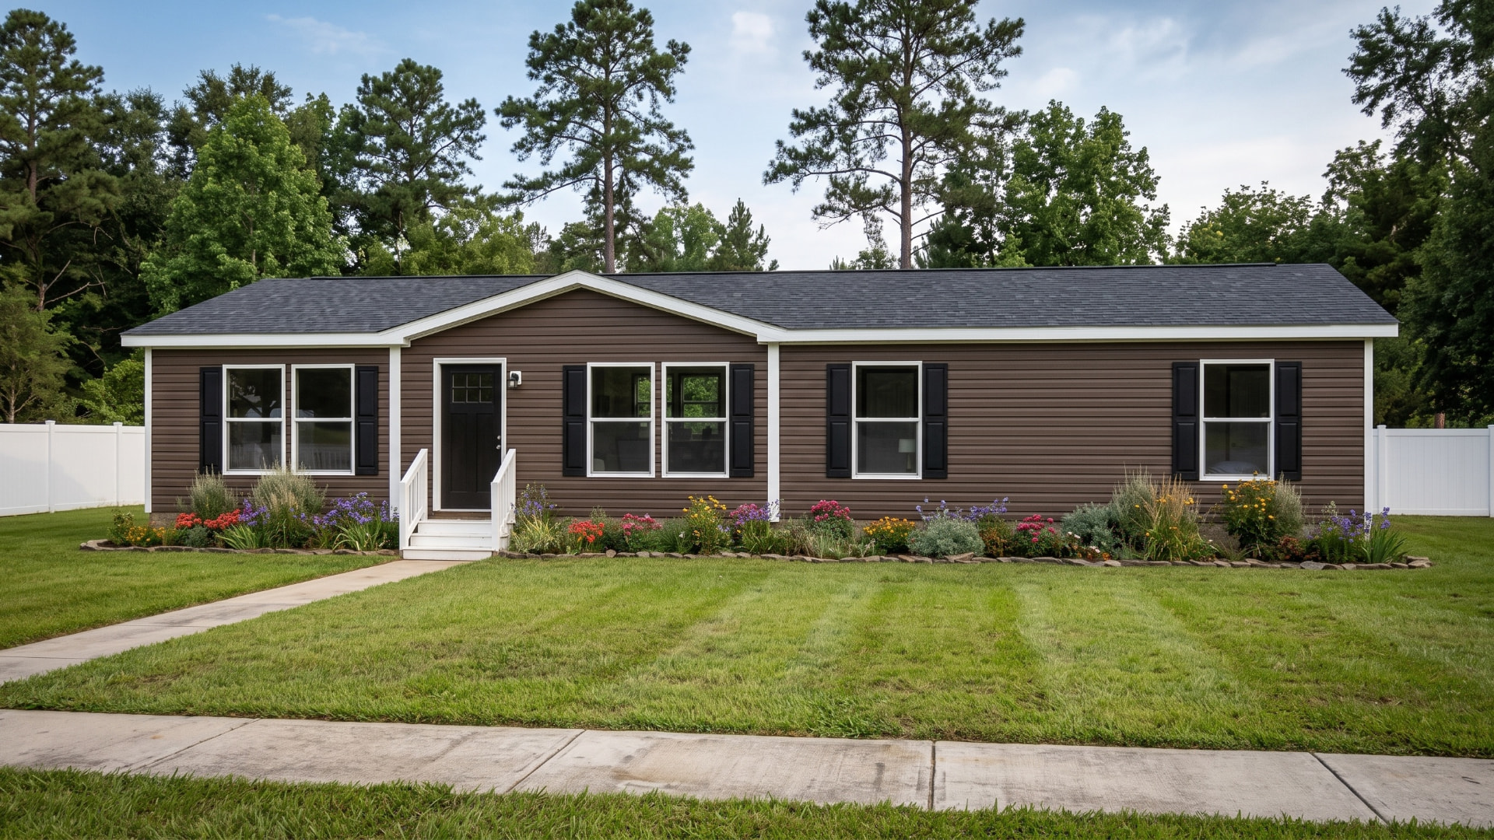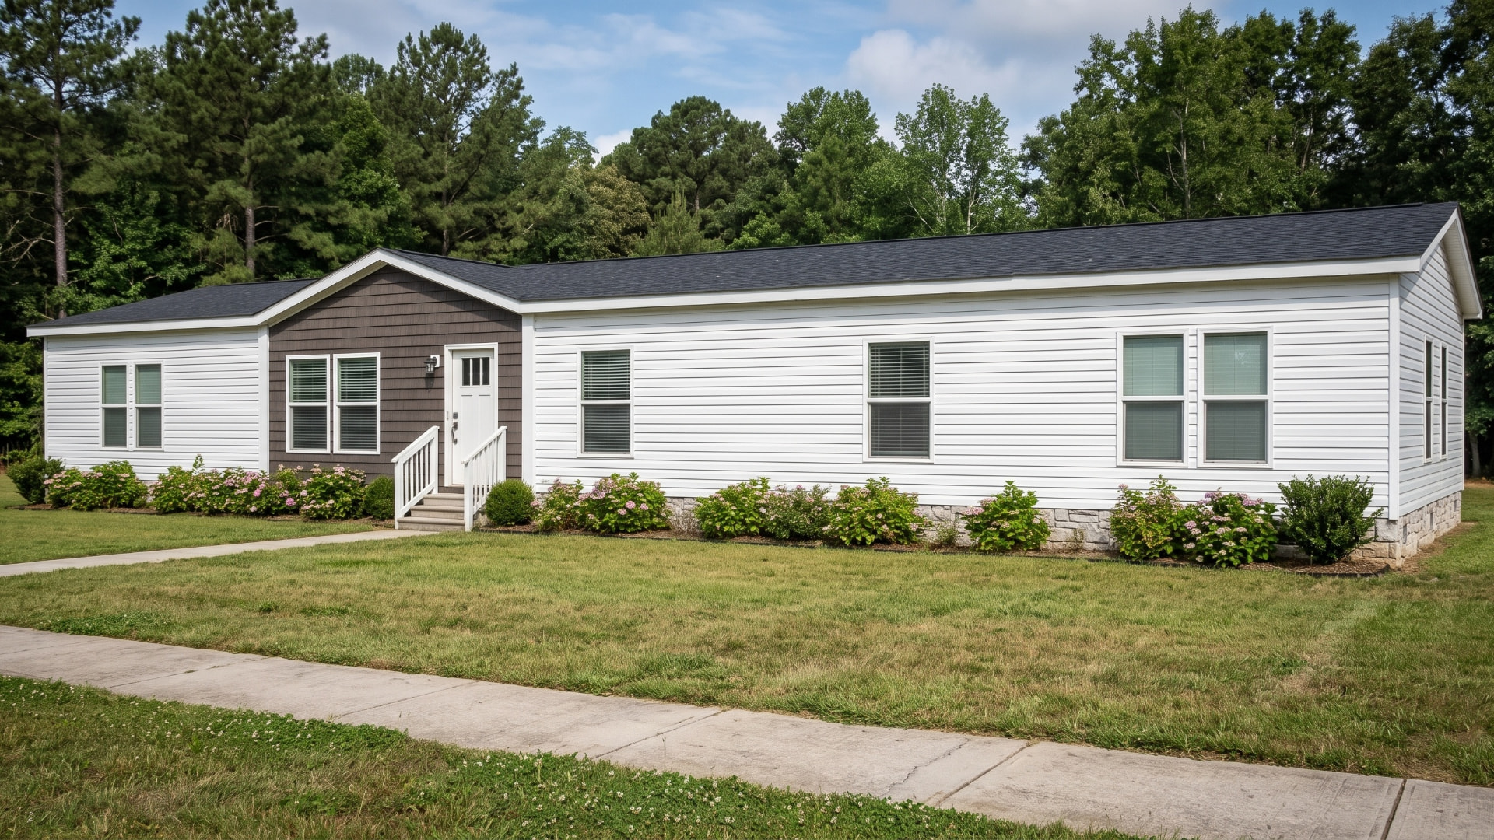
Regina 28x68
Code: CMP-D4-05
- 4 bd
- 2 ba
- 1,790 sq ft
- 28' x 68'
Some photos show optional upgrades that are not included in the base home. Among them: the primary bathroom with a tiled shower and freestanding tub, the fireplace with built-in bookshelves, the sliding glass door, the utility-room counter with sink and the utility window, the built-in entry bench and the built-in microwave. The standard primary bathroom comes with a one-piece fiberglass tub and shower unit. Ask us what is included and what is optional.
01About this model
About this model
The Regina 28x68 is a double-wide home with 1,790 square feet, 4 bedrooms and 2 full bathrooms.
The living room is 19 feet 3 inches long and is the center of the home. Next to it are the kitchen and dining room, all in one open space. The kitchen has a central island with a seating bar, a double sink and a separate walk-in pantry.
The primary bedroom is at one end of the home, with a large closet and its own bathroom with double sinks. The other three bedrooms are at the opposite end, with the second full bathroom between them, so everyone has privacy.
The utility room is spacious, with room for a washer and dryer and a direct exit to the backyard. Message us and we will tell you the price and the steps to bring it to your land.
Features
- 4 bedrooms and 2 full bathrooms
- Kitchen with a central island and seating bar
- Double kitchen sink
- Dishwasher
- Walk-in pantry as a separate room
- Double sinks in the primary bathroom
- Large closet in the primary bedroom
- Second full bathroom with a tub and shower
- Spacious utility room with room for a washer and dryer
- Closets in all four bedrooms
This list covers what the home includes from the factory. For the details on finishes, cabinets, countertops, floors and appliances, message us and we will send you the full sheet.
Virtual tour
02Floor plan
Floor plan
Room dimensions
- Living room
- 19'-3" x 12'-7"
- Primary bedroom
- 13'-0" x 12'-7"
- Bedroom 4
- 11'-1" x 9'-4"
- Bedroom 2
- 10'-0" x 12'-7"
- Bedroom 3
- 10'-0" x 12'-7"
- Dining room
- 6'-10" x 12'-5"
Room dimensions include closets, and square-footage figures are approximate.
03Ask for the price
Request pricing for this model
We'll send current pricing and what delivery includes in your county.
Make it yours
These are additional options with an extra cost. None is included in the standard home. Tell us which ones you want and we will quote the price.
- Primary bathroom with a 72-inch tiled shower, replaces the standard primary bathroom
- Oval garden tub in the primary bathroom
- Rectangular tub in the primary bathroom
- Sliding glass door
- Counter with a double sink and cabinets in the utility room
- Additional window in the utility room
Ask us about the price of each option when you request your quote.
The optional primary bathroom replaces the standard primary bathroom. It is not a third bathroom or an additional bathroom.
04Similar models