Sofía 16x76
Code: CMP-S3-02
- 3 bd
- 2 ba
- 1,140 sq ft
- 16' x 76'
- Delivery in 3 to 6 weeks
01About this model
About this model
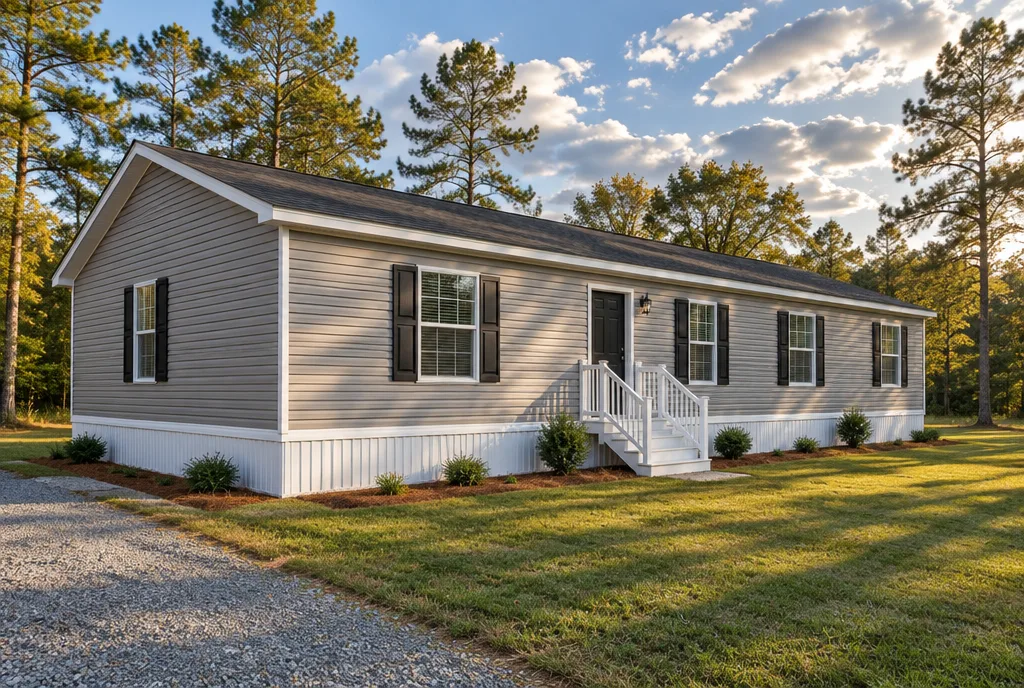
The Sofía 16x76 is a new 3-bedroom, 2-bath mobile home with 1,140 square feet. It comes factory direct to your land in Georgia, ready to live in. It is a single wide, so it fits narrower lots and costs less to install than a double wide.
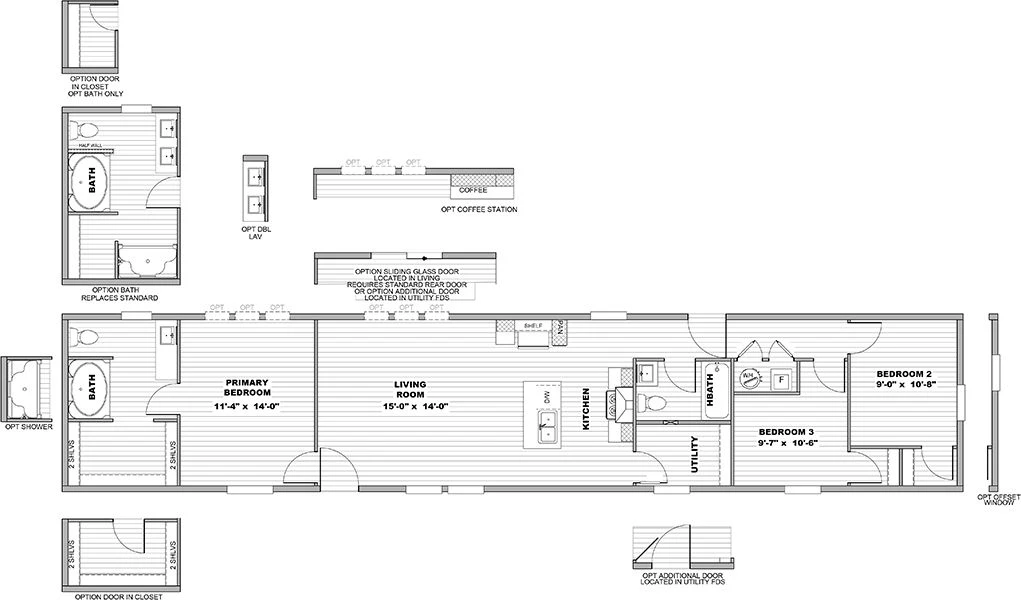
What sets this home apart is the living room. It measures 17 feet 1 inch by 14 feet, the largest living room of all our 16-foot-wide homes. It fits a full living room set, the dining table and still leaves room to walk. If your family spends its time together in the living room, this is the home.
The kitchen comes with 42-inch upper cabinets, a European range hood and a dishwasher included. Ceilings are 8-foot flat, with recessed lights throughout. The primary bath has a garden tub with shower. All of that comes from the factory; none of it is an extra.
All three bedrooms have a closet. The primary measures 11 feet 4 inches by 14 feet and has its own bath. Message us on WhatsApp and we'll tell you what it costs installed on your land.
Features
- 8-foot flat ceilings
- Craftsman-style front door
- Cottage-style back door
- 60-inch windows
- Ceiling fan prep in the living room and primary bedroom
- Recessed lights throughout
- Linoleum flooring throughout
- 42-inch upper cabinets
- Lined cabinets with center shelf
- Dishwasher included
- European range hood
- Fiberglass garden tub with shower in the primary bath
- Fiberglass tub with shower in the second bath
- Porcelain sinks
02Floor plan
Floor plan
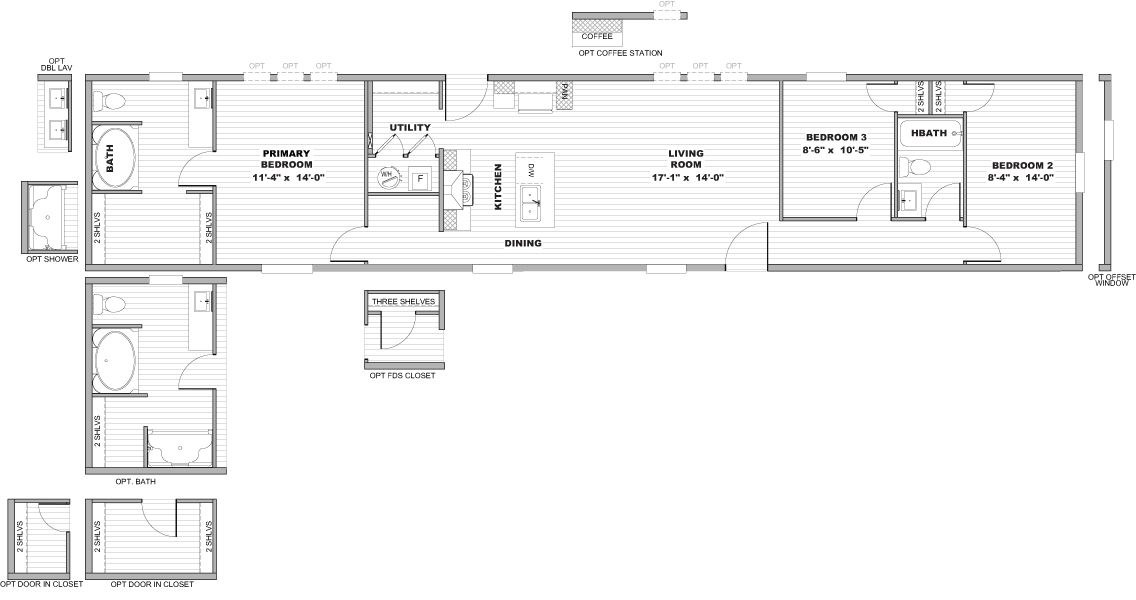
Room dimensions
- Living room
- 17'1" x 14'0"
- Primary bedroom
- 11'4" x 14'0"
- Bedroom 2
- 8'4" x 14'0"
- Bedroom 3
- 8'6" x 10'5"
Casa Móvil Pros construction
Every home we order is built to our construction standard. That means:
- Insulation: R-38 roof, R-22 floor, R-13 walls
- Low-E windows with argon gas
- Dual-element electric water heater
- Programmable thermostat
- Advanced air sealing
- Double gasket at the marriage line
- Bituminous membrane at roof penetrations
- Advanced caulking on water and drain lines
- Energy Star Ready
- One-year limited manufacturer warranty
- HUD label, built to the federal code
What the home price does NOT include
We want you to know exactly what you're paying for. The home price does not include:
- Transport from the factory to your land
- Installation and leveling
- Footings and anchors
- Steps and decks
- Skirting
- Heating and air conditioning
- Water, sewer and electrical connections
- Permits and taxes
We coordinate all of that for you and give you one final price. See the full cost breakdown or message us and we'll put together the package for your land.
03Ask for the price
Request pricing for this model
We'll send current pricing and what delivery includes in your county.
Make it yours
This home can be customized at the factory. These are the options available for this model:
- Enlarged primary bathroom
- Double sink
- Shower instead of tub
- Coffee bar
- Closet with three shelves
- Closet door
- Side window
Ask us about the price of each option when you request your quote.
04Similar models