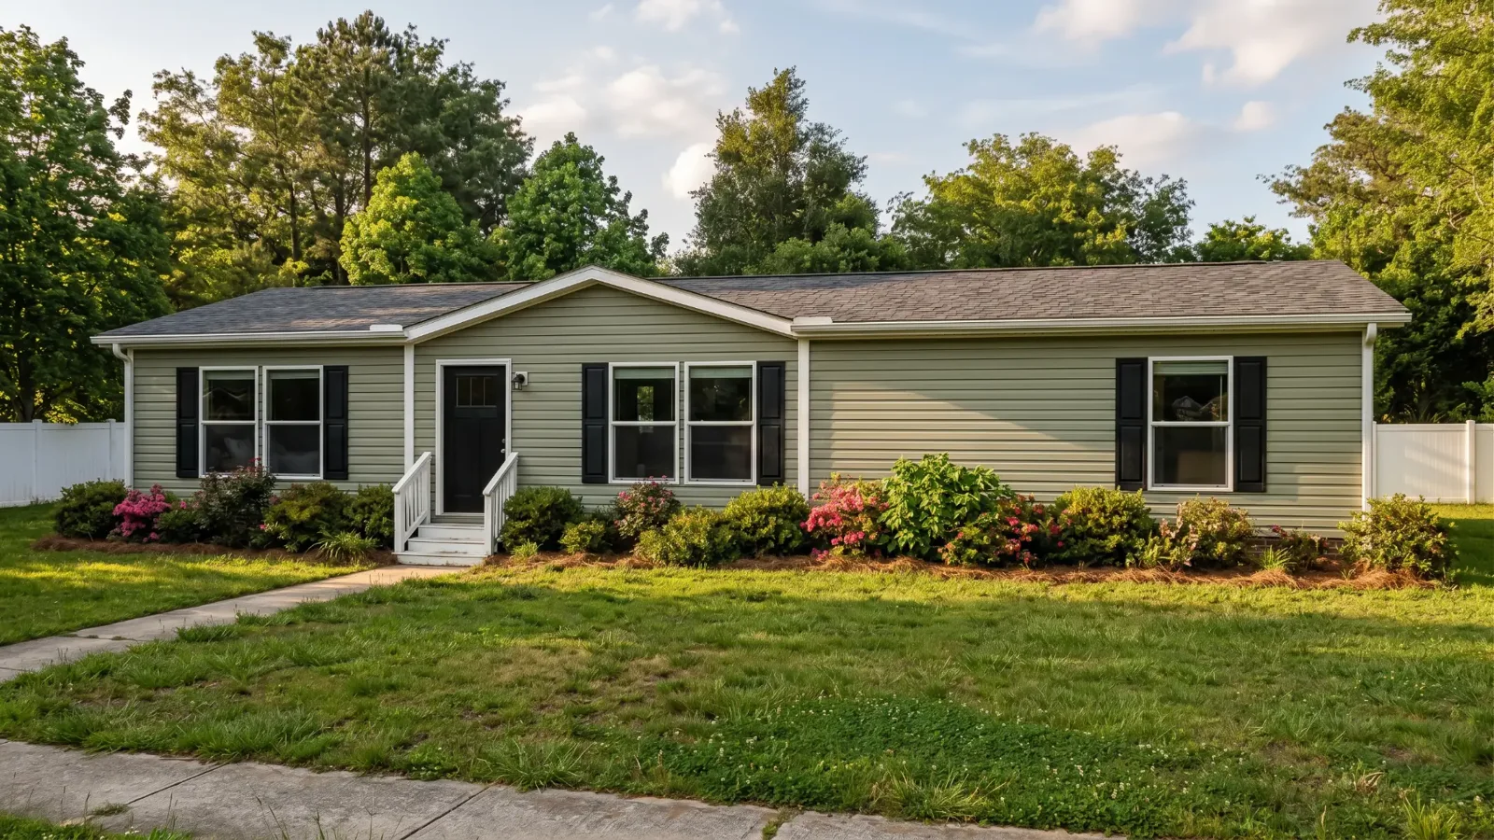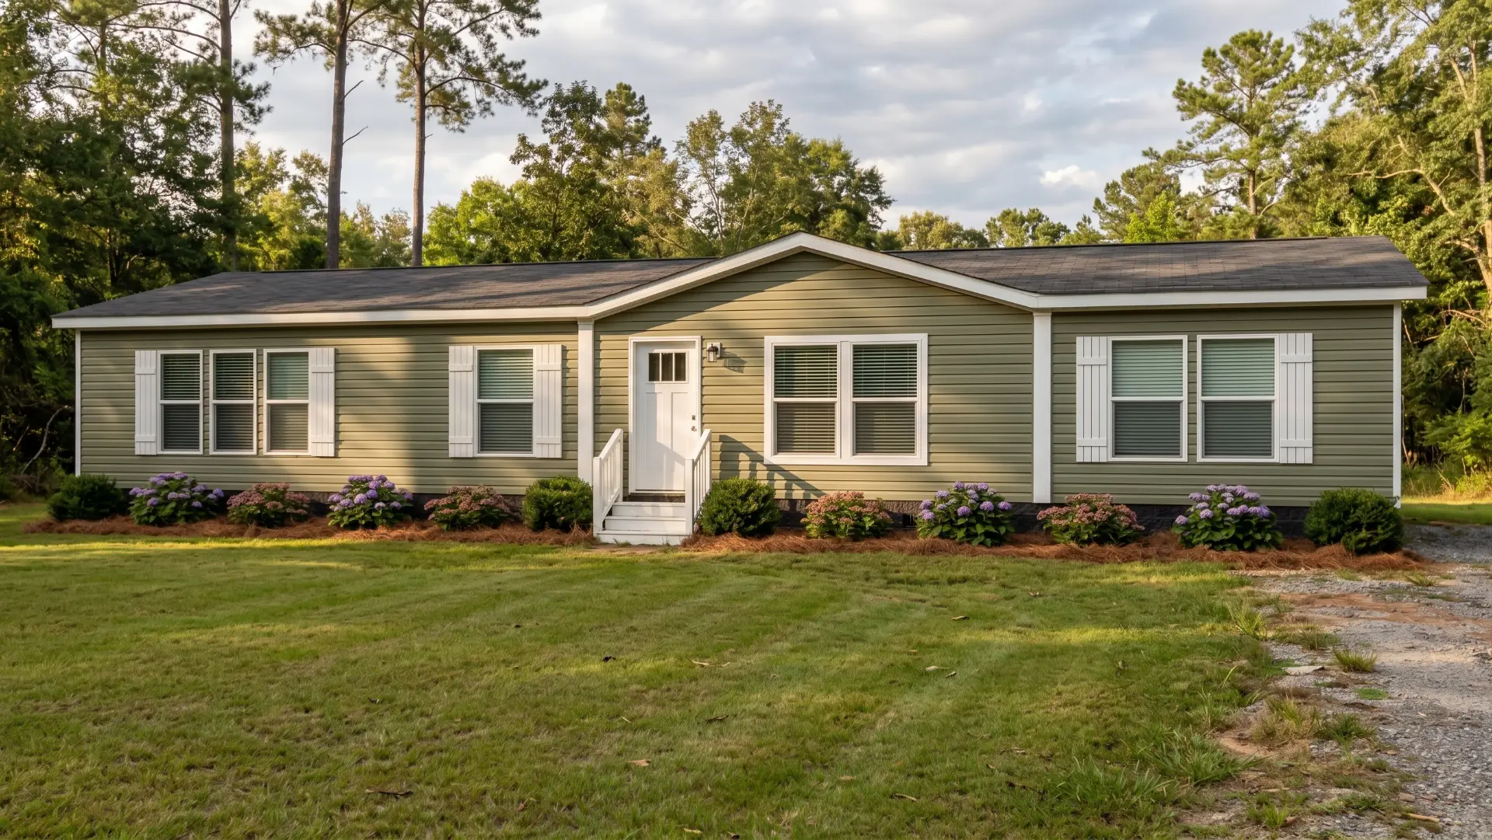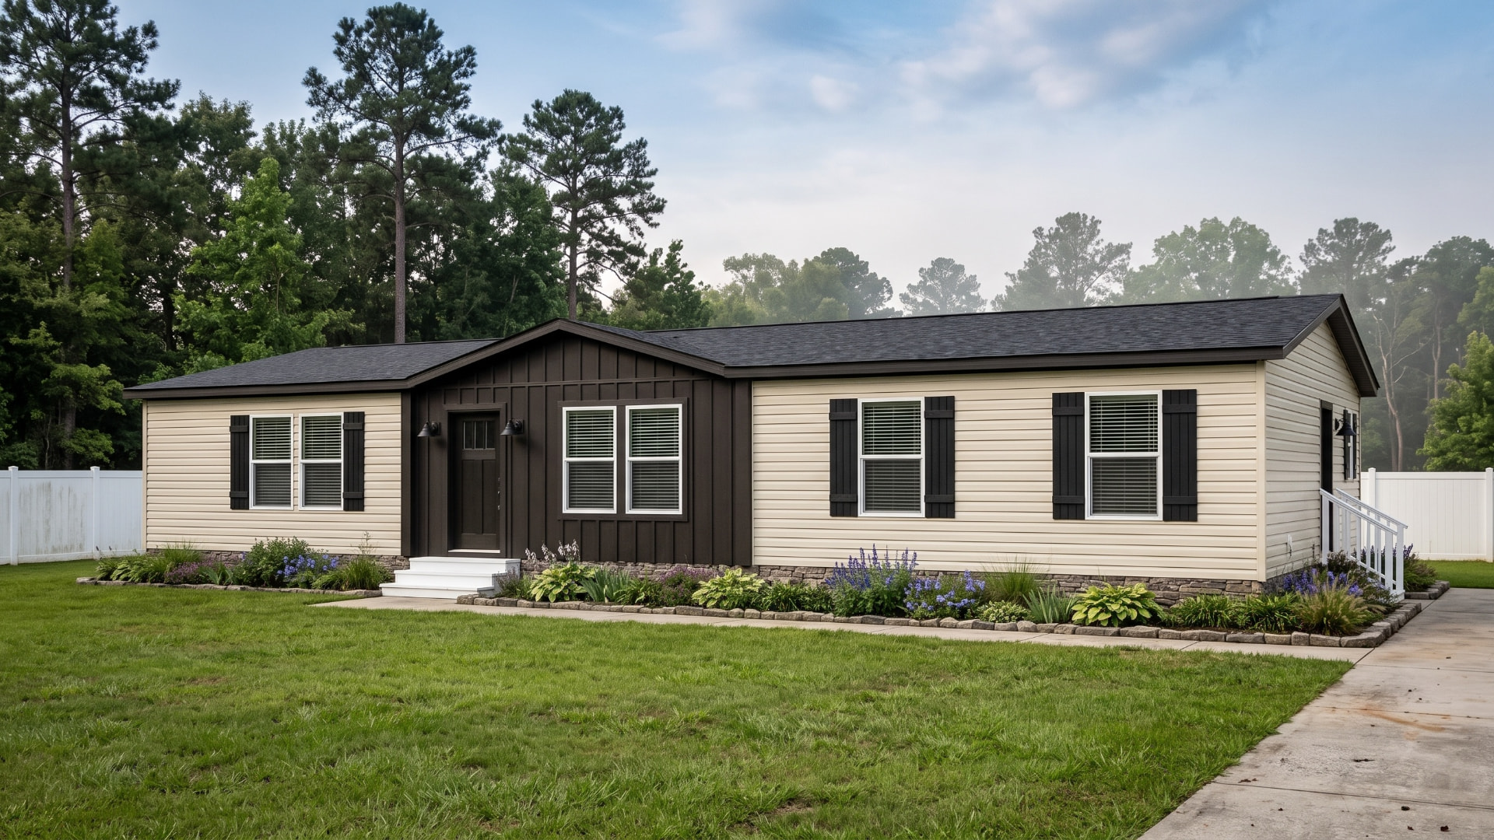
Alondra 32x52
Code: CMP-D3-09
- 3 bd
- 2 ba
- 1,560 sq ft
- 32' x 52'
The kitchen is shown in two color combinations. It is the same kitchen, not two different rooms. Ask us which one is included and which one costs extra.
01About this model
About this model
The Alondra 32x52 is a double-wide home with 1,560 square feet, 3 bedrooms and 2 full bathrooms.
It is 32 feet wide, and you can feel that inside. Almost every room is 14 feet 3 inches deep, deeper than in a 28-foot-wide home. The living room is 16 feet 2 inches long and opens to the dining room and kitchen. The dining room has three windows that let in plenty of light.
The primary bedroom is at one end of the home, with its own bathroom, double sinks and a garden tub with a shower. The other two bedrooms are at the opposite end, with the second full bathroom nearby, giving everyone privacy.
Standard features include a dishwasher, 42-inch upper cabinets, a European range hood, 60-inch windows, 8-foot flat ceilings, recessed lighting throughout and linoleum flooring. Message us for the price and the steps to bring it to your land.
Features
Kitchen
- 42-inch upper cabinets
- Center shelf and lined cabinets
- Dishwasher included
- European range hood
Bathrooms
- Fiberglass garden tub with shower in the primary bathroom
- Fiberglass tub with shower in the second bathroom
- Double sinks in the primary bathroom
- Porcelain vanity sinks
Construction and finishes
- 8-foot flat ceilings
- Craftsman-style front door
- Cottage-style rear door
- 60-inch windows
Floors
- Linoleum flooring throughout
Electrical
- Recessed lighting throughout
- Ceiling fan prep in the living room and primary bedroom
Virtual tour
02Floor plan
Floor plan
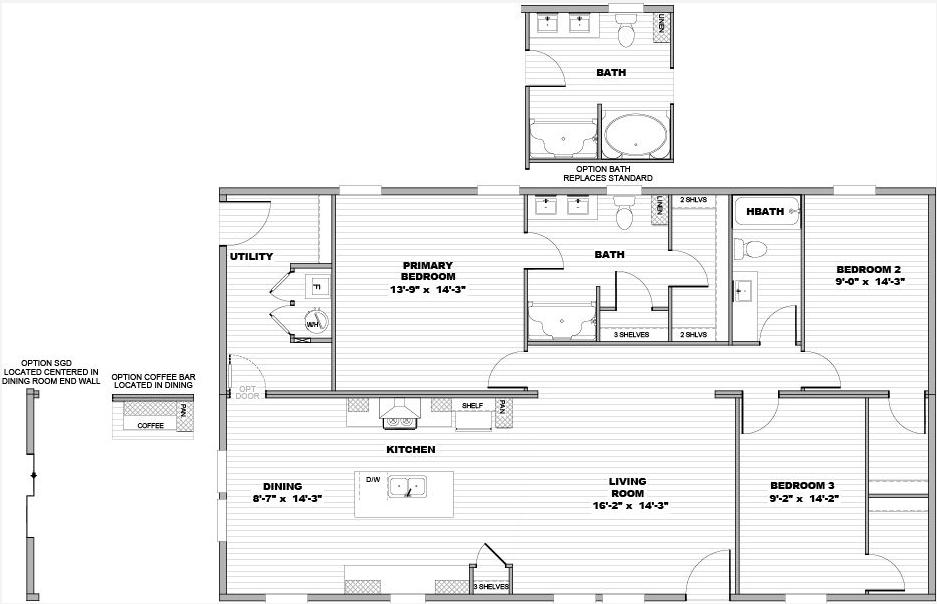
Room dimensions
- Living room
- 16'-2" x 14'-3"
- Primary bedroom
- 13'-9" x 14'-3"
- Bedroom 3
- 9'-2" x 14'-2"
- Bedroom 2
- 9'-0" x 14'-3"
- Dining room
- 8'-7" x 14'-3"
Room dimensions include closets, and square-footage figures are approximate.
03Ask for the price
Request pricing for this model
We'll send current pricing and what delivery includes in your county.
Make it yours
These are additional options with an extra cost. None is included in the standard home. Tell us which ones you want and we will quote the price.
- Optional primary bathroom with a separate oval soaking tub and shower
- Sliding glass door centered on the back wall of the dining room
- Coffee bar in the dining room
- Additional door beside the utility room
Ask us about the price of each option when you request your quote.
The optional primary bathroom replaces the standard primary bathroom. It is not a third bathroom or an additional bathroom.