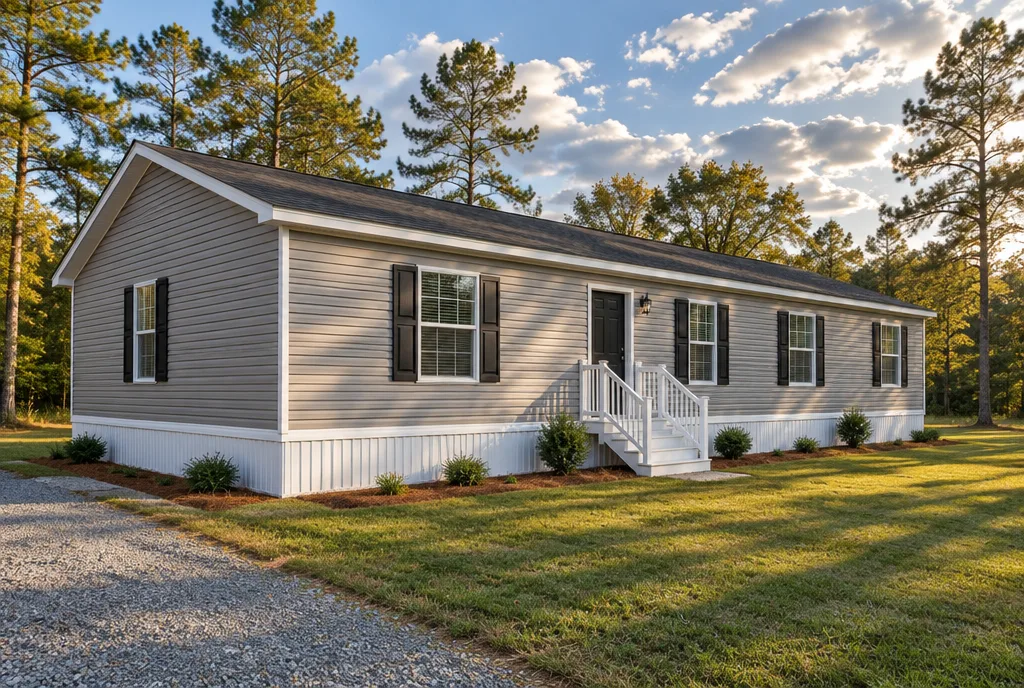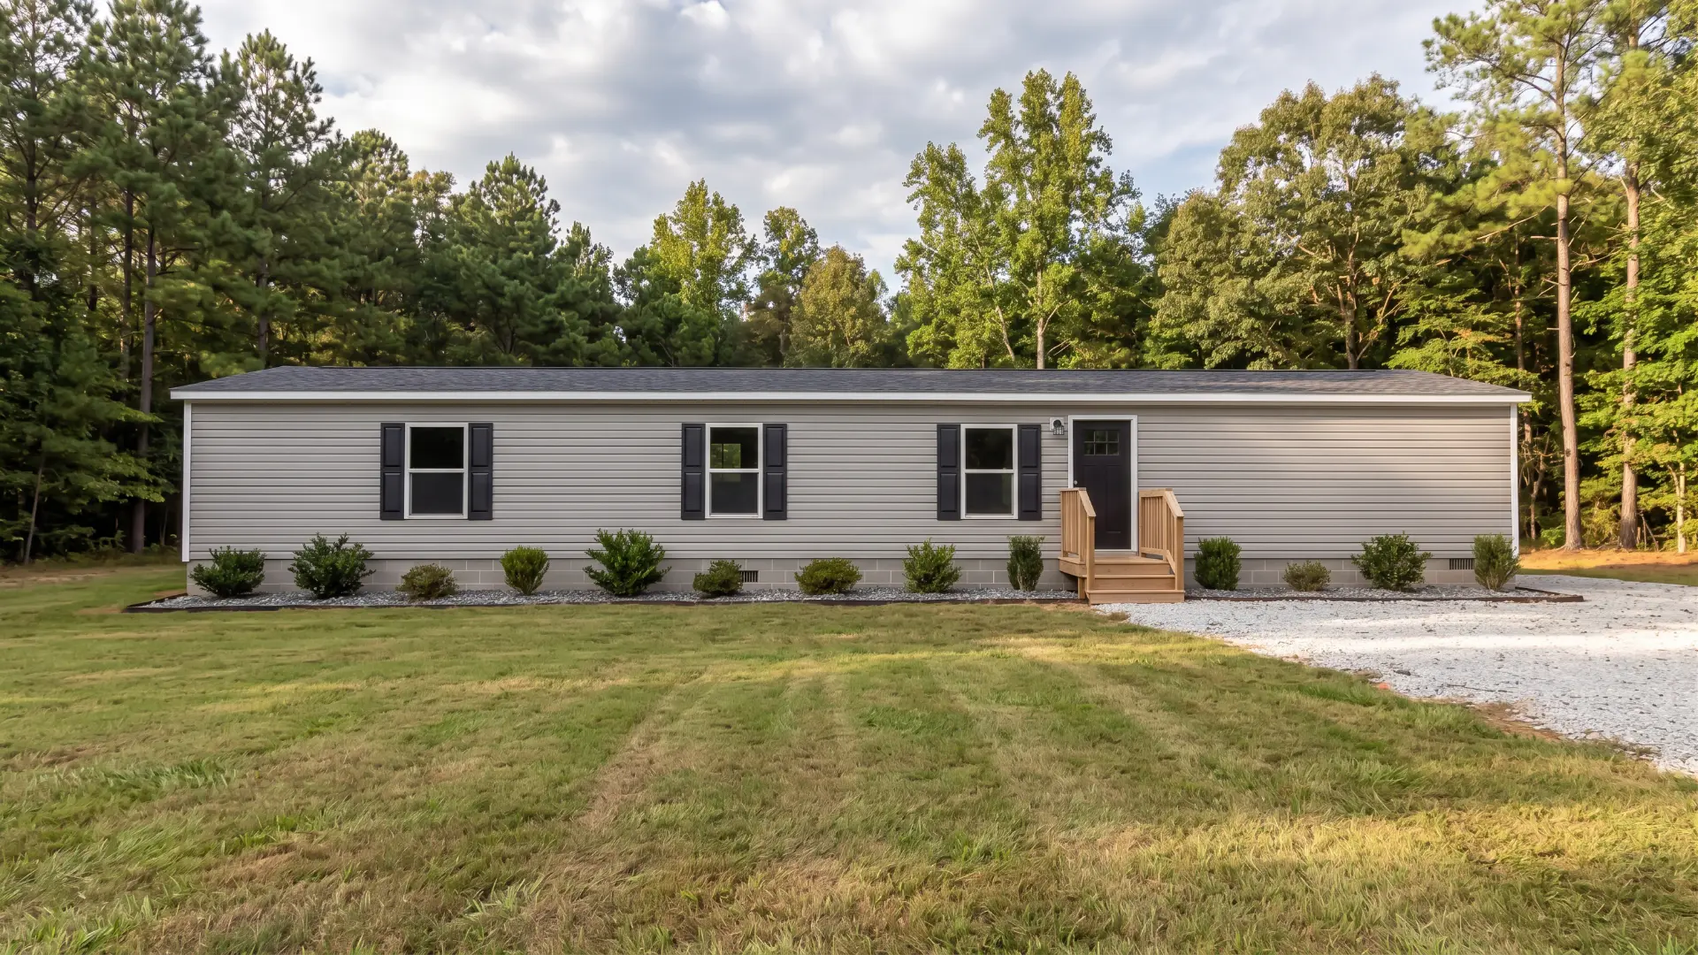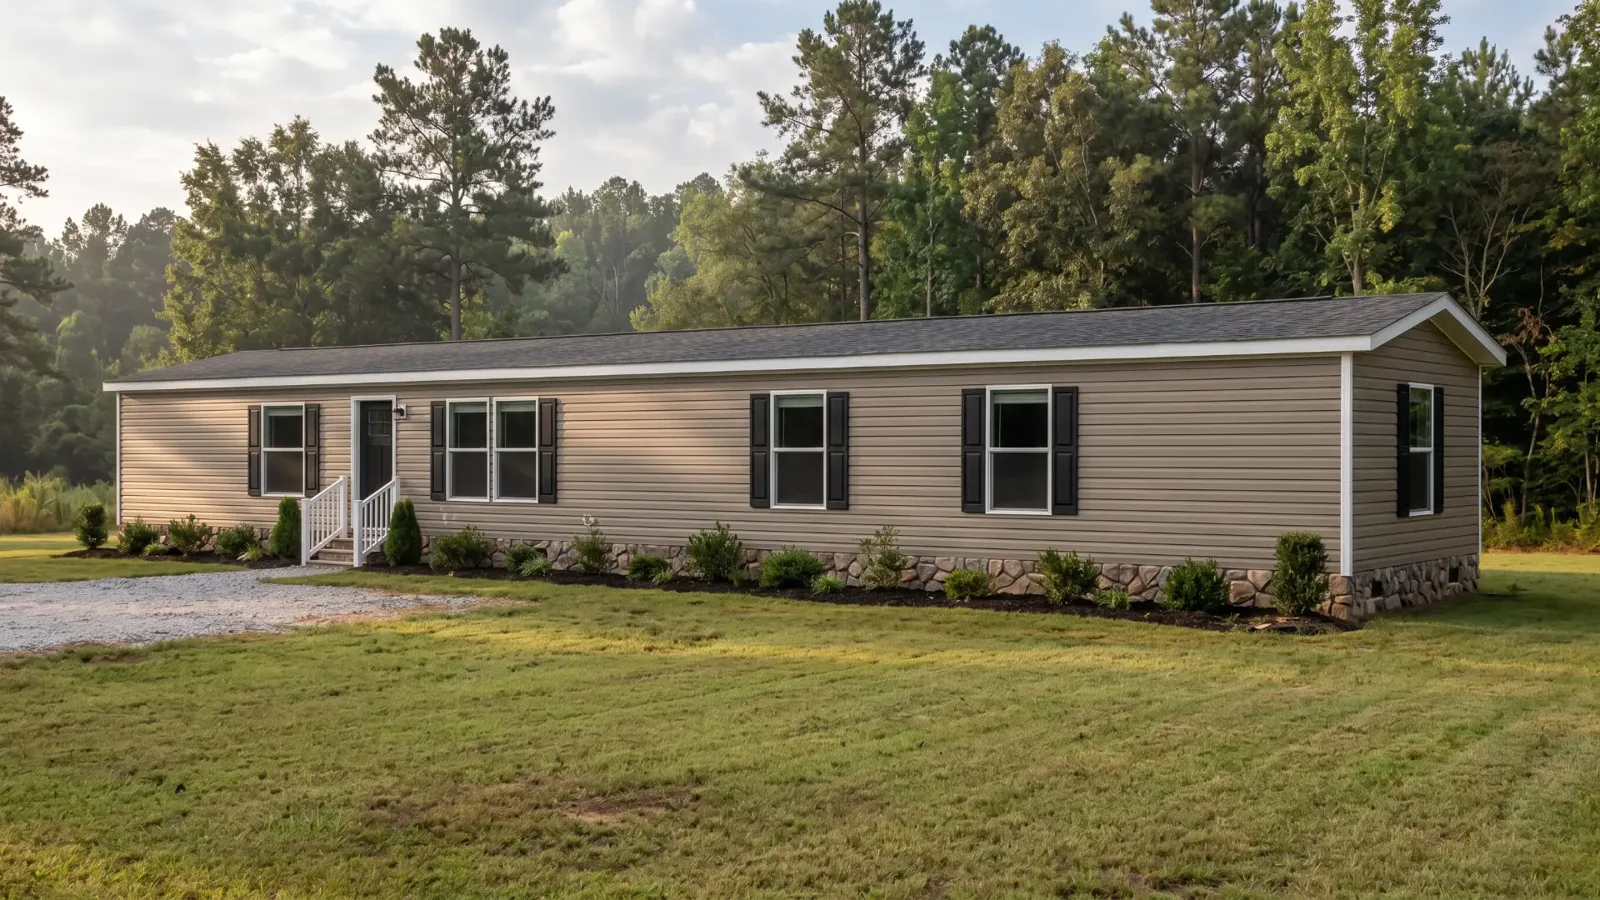
Bianca 16x66
Code: CMP-S3-04
- 3 bd
- 2 ba
- 990 sq ft
- 16' x 66'
- Delivery in 3 to 6 weeks
01About this model
About this model
Bianca gives you 3 bedrooms and 2 full bathrooms in 990 square feet, in a 16 by 66 box. It is one of the most complete single wides we carry, and it fits on a lot where a double wide would not.
The bedrooms are split on purpose. The primary bedroom sits at one end of the home, with its own bathroom beside it. The other two sit together at the opposite end, with the second bathroom between them. That separation is what lets a family with kids live comfortably without being on top of each other.
The whole social area is in the center. The living room measures 12 feet 1 inch by 14 feet, and it opens to the dining area and kitchen with no walls in the way. The kitchen comes with an island with seating, 42-inch upper cabinets, an included dishwasher and a European range hood. There is a separate laundry room with space for a washer and dryer.
Bianca is new, direct from the factory and ready to install in Georgia. It comes with flat 8-foot ceilings, recessed lighting throughout, a Craftsman-style front door and a garden tub with shower in the primary bathroom.
Features
- Flat 8-foot ceilings
- Craftsman-style front door
- Cottage-style rear door
- 60-inch windows
- Ceiling fan prep in the living room and primary bedroom
- Recessed lighting throughout
- Linoleum flooring throughout
- 42-inch upper cabinets
- Center shelf and lined cabinets
- Dishwasher included
- European range hood
- Fiberglass garden tub with shower in the primary bathroom
- Fiberglass tub with shower in the second bathroom
- Porcelain sinks
02Floor plan
Floor plan
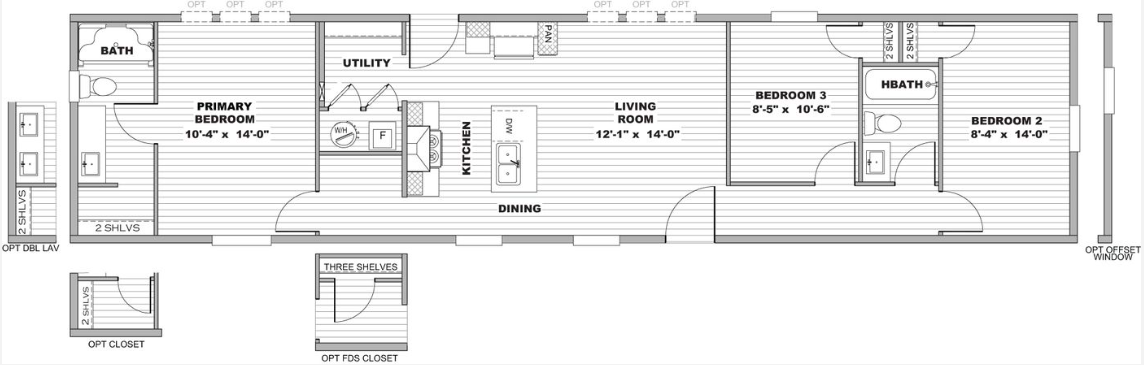
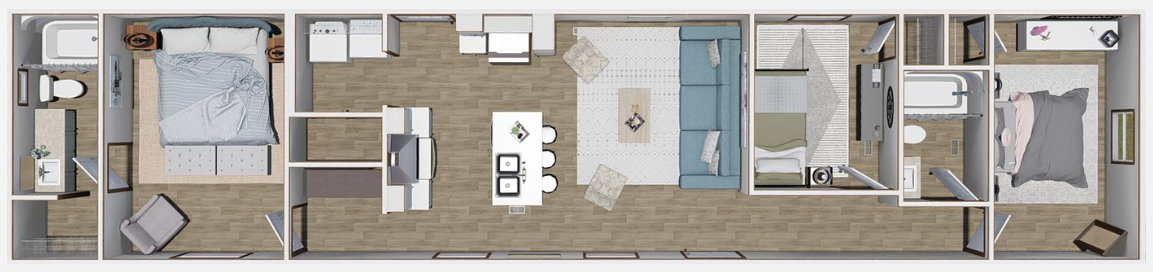
Room dimensions
- Living room
- 12'-1" x 14'-0"
- Primary bedroom
- 10'-4" x 14'-0"
- Bedroom 2
- 8'-4" x 14'-0"
- Bedroom 3
- 8'-5" x 10'-6"
Casa Móvil Pros construction
Every home we order is built to our construction standard. That means:
- Insulation: R-38 roof, R-22 floor, R-13 walls
- Low-E windows with argon gas
- Dual-element electric water heater
- Programmable thermostat
- Advanced air sealing
- Double gasket at the marriage line
- Bituminous membrane at roof penetrations
- Advanced caulking on water and drain lines
- One-year limited manufacturer warranty
- HUD label, built to the federal code
What the home price does NOT include
We want you to know exactly what you're paying for. The home price does not include:
- Transport from the factory to your land
- Installation and leveling
- Footings and anchors
- Steps and decks
- Skirting
- Heating and air conditioning
- Water, sewer and electrical connections
- Permits and taxes
We coordinate all of that for you and give you one final price. See the full cost breakdown or message us and we'll put together the package for your land.
03Ask for the price
Request pricing for this model
We'll send current pricing and what delivery includes in your county.
Make it yours
This home can be customized at the factory. These are the options available for this model:
- Additional windows on the rear wall
- Double vanity in the primary bathroom
- Additional closet with two shelves
- Additional closet with three shelves
- Offset window at the end of Bedroom 2
Ask us about the price of each option when you request your quote.