Lorena 28x48
Code: CMP-D3-05
- 3 bd
- 2 ba
- 1,264 sq ft
- 28' x 48'
- Delivery in 3 to 6 weeks
01About this model
About this model
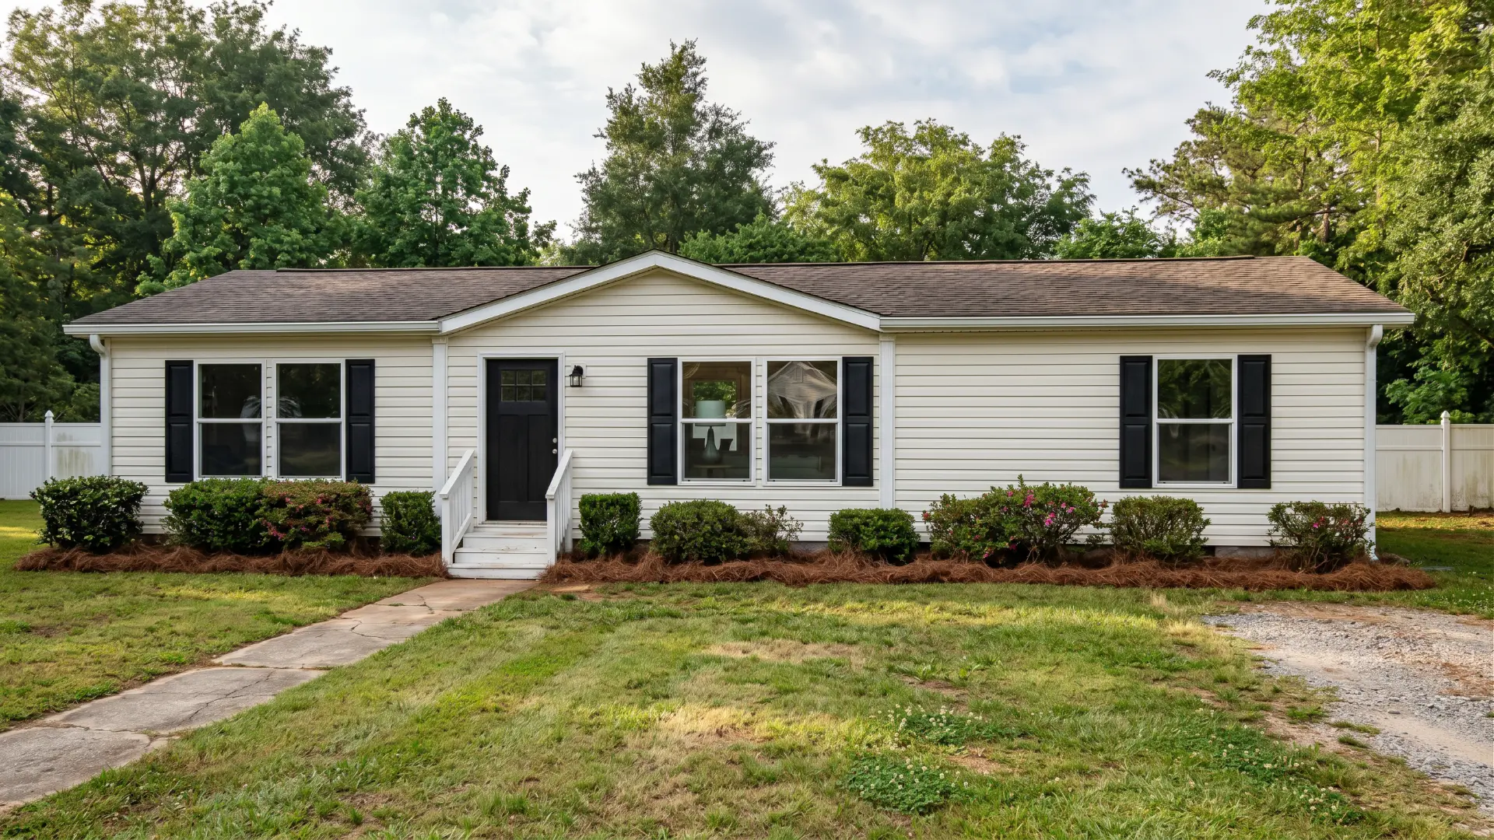
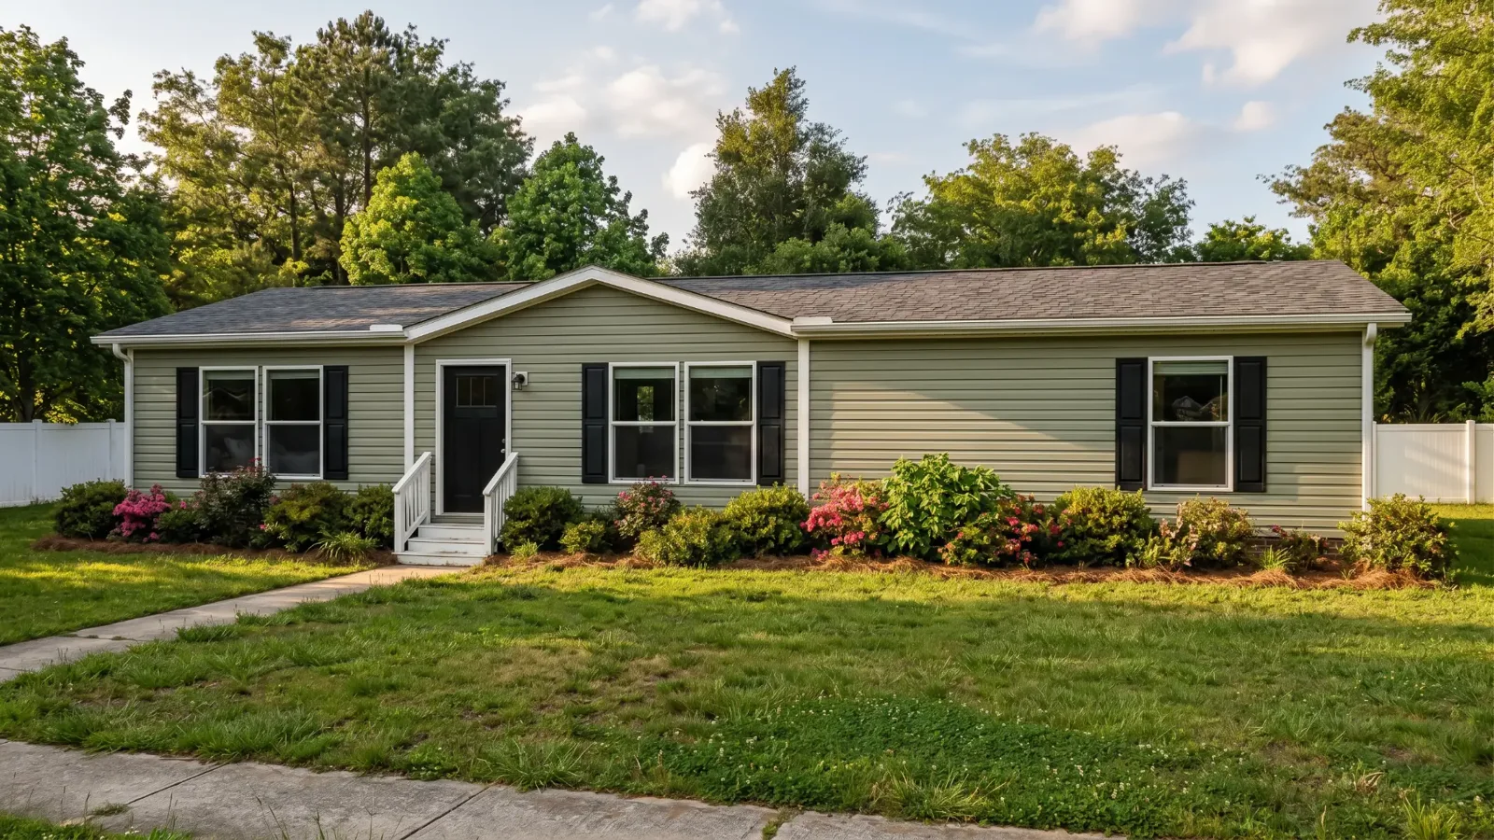
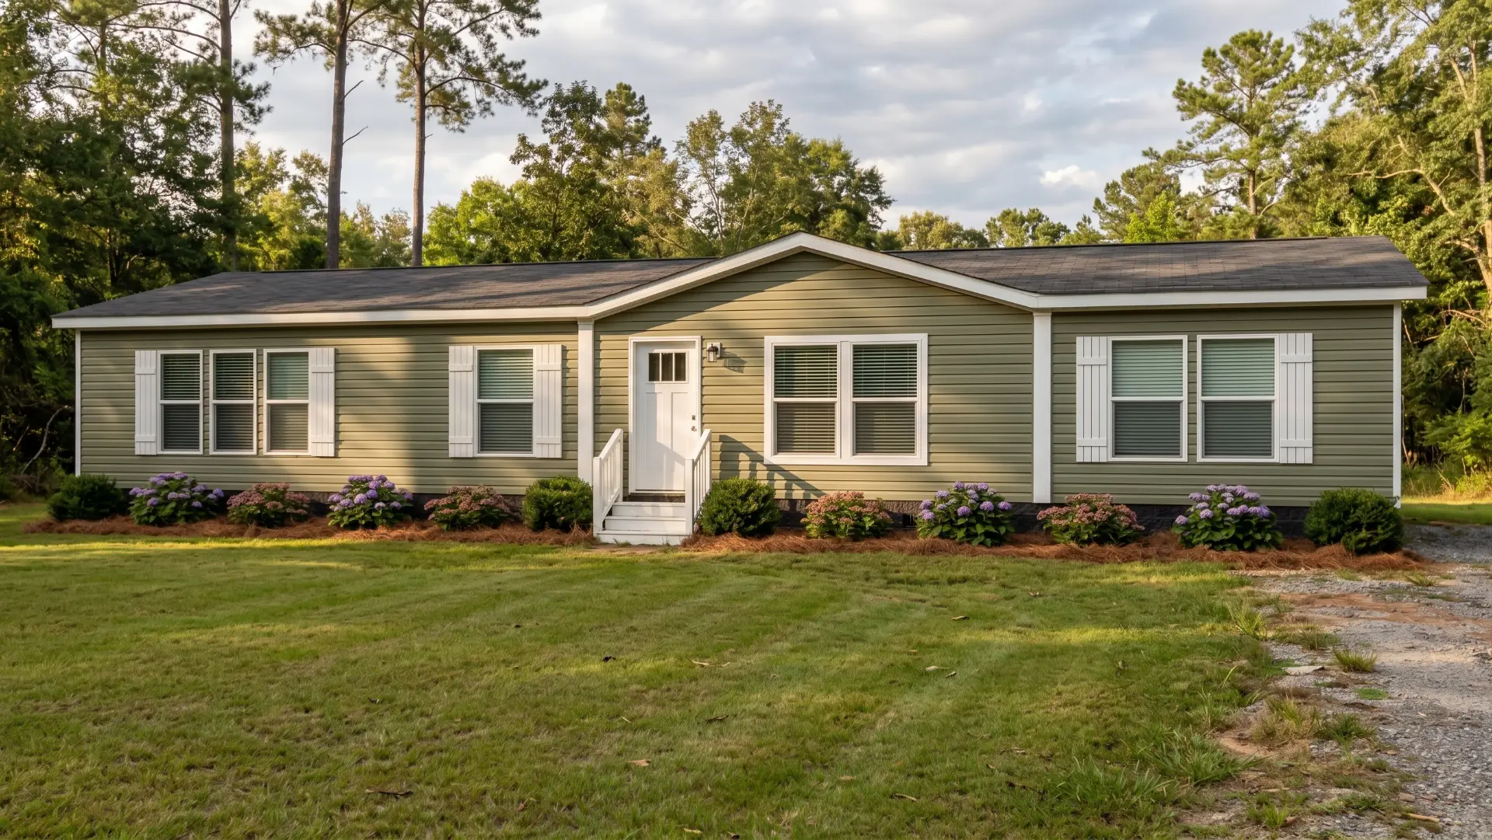
Lorena is a 28 by 48 foot double-wide home with 1,264 square feet of living area, three bedrooms and two full bathrooms. It is a truly wide home, not a stretched single wide, and you can tell as soon as you walk in.
The living room measures 14 feet 1 inch by 12 feet 7 inches and opens directly to the kitchen and dining area. The kitchen has an island with a sink, 42-inch upper cabinets, a stainless steel refrigerator, a smooth-top electric range and a range hood. The open space keeps the whole family together while someone cooks.
The primary bedroom measures 11 feet 11 inches by 12 feet 7 inches and has its own bathroom. The other two bedrooms are 8 feet 8 inches and 9 feet 9 inches wide, both 12 feet 7 inches deep, and they share the second full bathroom. The laundry room has washer and dryer hookups, with the water heater and furnace in the same area.
The home comes with 2x4 exterior walls at 16 inches on center, 8-foot ceilings with a textured finish, white Low-E windows, recessed LED lighting throughout, 200-amp electrical service, an ecobee smart thermostat and a Carrier SmartComfort climate system.
Features
Exterior and construction
- Vinyl siding
- Thermoply insulating sheathing under the siding
- 2x4 exterior walls at 16 inches on center
- 8-foot ceilings with textured finish
- Cement fascia with vented vinyl soffit
- White Low-E windows
- Two-panel vinyl shutters beside the front door
- 6-panel front door, 36 x 80 inches
- 9-lite rear door, 36 x 80 inches, opening inward
- White vinyl corner posts
Floors
- 2x6 transverse floor joists at 16 inches on center
- Reinforced construction at all exterior doors
- 19/32-inch tongue-and-groove OSB flooring
- One-piece aluminum floor ducts
- 25-ounce carpet in the primary bedroom
- Vinyl flooring throughout the rest of the home
Kitchen
- Finished 42-inch upper cabinets
- Concealed European hinges
- Black knobs on all doors
- Black pulls on all drawers
- One bank of drawers
- 18-cubic-foot stainless steel Samsung refrigerator with ice maker
- Samsung smooth-top electric range
- Stainless steel range hood
- Pfister faucets
Bathrooms and more
- One-piece fiberglass shower
- Square two-panel interior doors
- Shelves in all closets and the utility room
- Square ceramic sink
- ecobee smart thermostat
- Carrier SmartComfort climate system
Plumbing and electrical
- Main water shutoff valve
- Shutoff valves at every fixture
- 40-gallon hybrid heat-pump water heater
- Recessed LED lighting throughout
- 200-amp electrical service
- Exterior outlet at the back
- Frost-proof water faucet at the back
02Floor plan
Floor plan
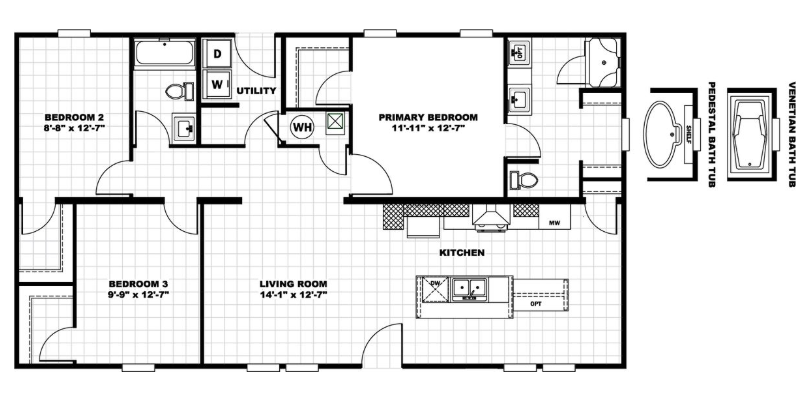
Room dimensions
- Living room
- 14'-1" x 12'-7"
- Primary bedroom
- 11'-11" x 12'-7"
- Bedroom 2
- 8'-8" x 12'-7"
- Bedroom 3
- 9'-9" x 12'-7"
Casa Móvil Pros construction
Every home we order is built to our construction standard. That means:
- Insulation: R-38 roof, R-22 floor, R-13 walls
- Low-E windows with argon gas
- Dual-element electric water heater
- Programmable thermostat
- Advanced air sealing
- Double gasket at the marriage line
- Bituminous membrane at roof penetrations
- Advanced caulking on water and drain lines
- One-year limited manufacturer warranty
- HUD label, built to the federal code
What the home price does NOT include
We want you to know exactly what you're paying for. The home price does not include:
- Transport from the factory to your land
- Installation and leveling
- Footings and anchors
- Steps and decks
- Skirting
- Heating and air conditioning
- Water, sewer and electrical connections
- Permits and taxes
We coordinate all of that for you and give you one final price. See the full cost breakdown or message us and we'll put together the package for your land.
03Ask for the price
Request pricing for this model
We'll send current pricing and what delivery includes in your county.
Make it yours
These are optional upgrades at an extra cost. None of them come with the standard home. Ask us which ones you want and we will give you the price.
- Dishwasher (not included in the standard model)
- Double vanity in the primary bathroom
- Optional kitchen island extension
- Stainless steel side-by-side refrigerator
- Built-in microwave with two pot drawers
- Two pot drawers in the kitchen
- Stainless steel or white farmhouse kitchen sink
- 4-inch backsplash in kitchen and vanities
- Cage-style pendant light over the kitchen island
- Hinged barn-style door at the pantry or utility room
- Glamour-style bathroom
- Hand-laid tile showers, 48, 60 or 72 inches depending on availability
- Venetian-style bathtub
- Pedestal-style bathtub with shelf
- Carpet in the bedrooms
- Library-style accent wall with shelves
- 2-inch blinds throughout
- Electrical prep and reinforcement for a ceiling fan
- 50-gallon hybrid heat-pump water heater
- White or black Craftsman-style front door
- Full-glass storm door, front and back, shipped loose
- Bronze windows
- Dormer
- Columns on the dormer
- Vertical board-and-batten siding between the columns
- Shake-style finish between the columns
- Dark Mode exterior package
- Midnight hardware package
- Midnight plumbing package
- 2x6 exterior walls at 16 inches on center with R-21 insulation
- Structural OSB sheathing
Ask us about the price of each option when you request your quote.